
This Vicenza-based business was founded in 1961 with a commitment to offering a comprehensive, high-quality range of fashion. The philosophy Nico “everything, better, for everyone” is reflected in the new premises, where the bright, contemporary workspaces are designed to promote people’s wellbeing and convey the company’s image.
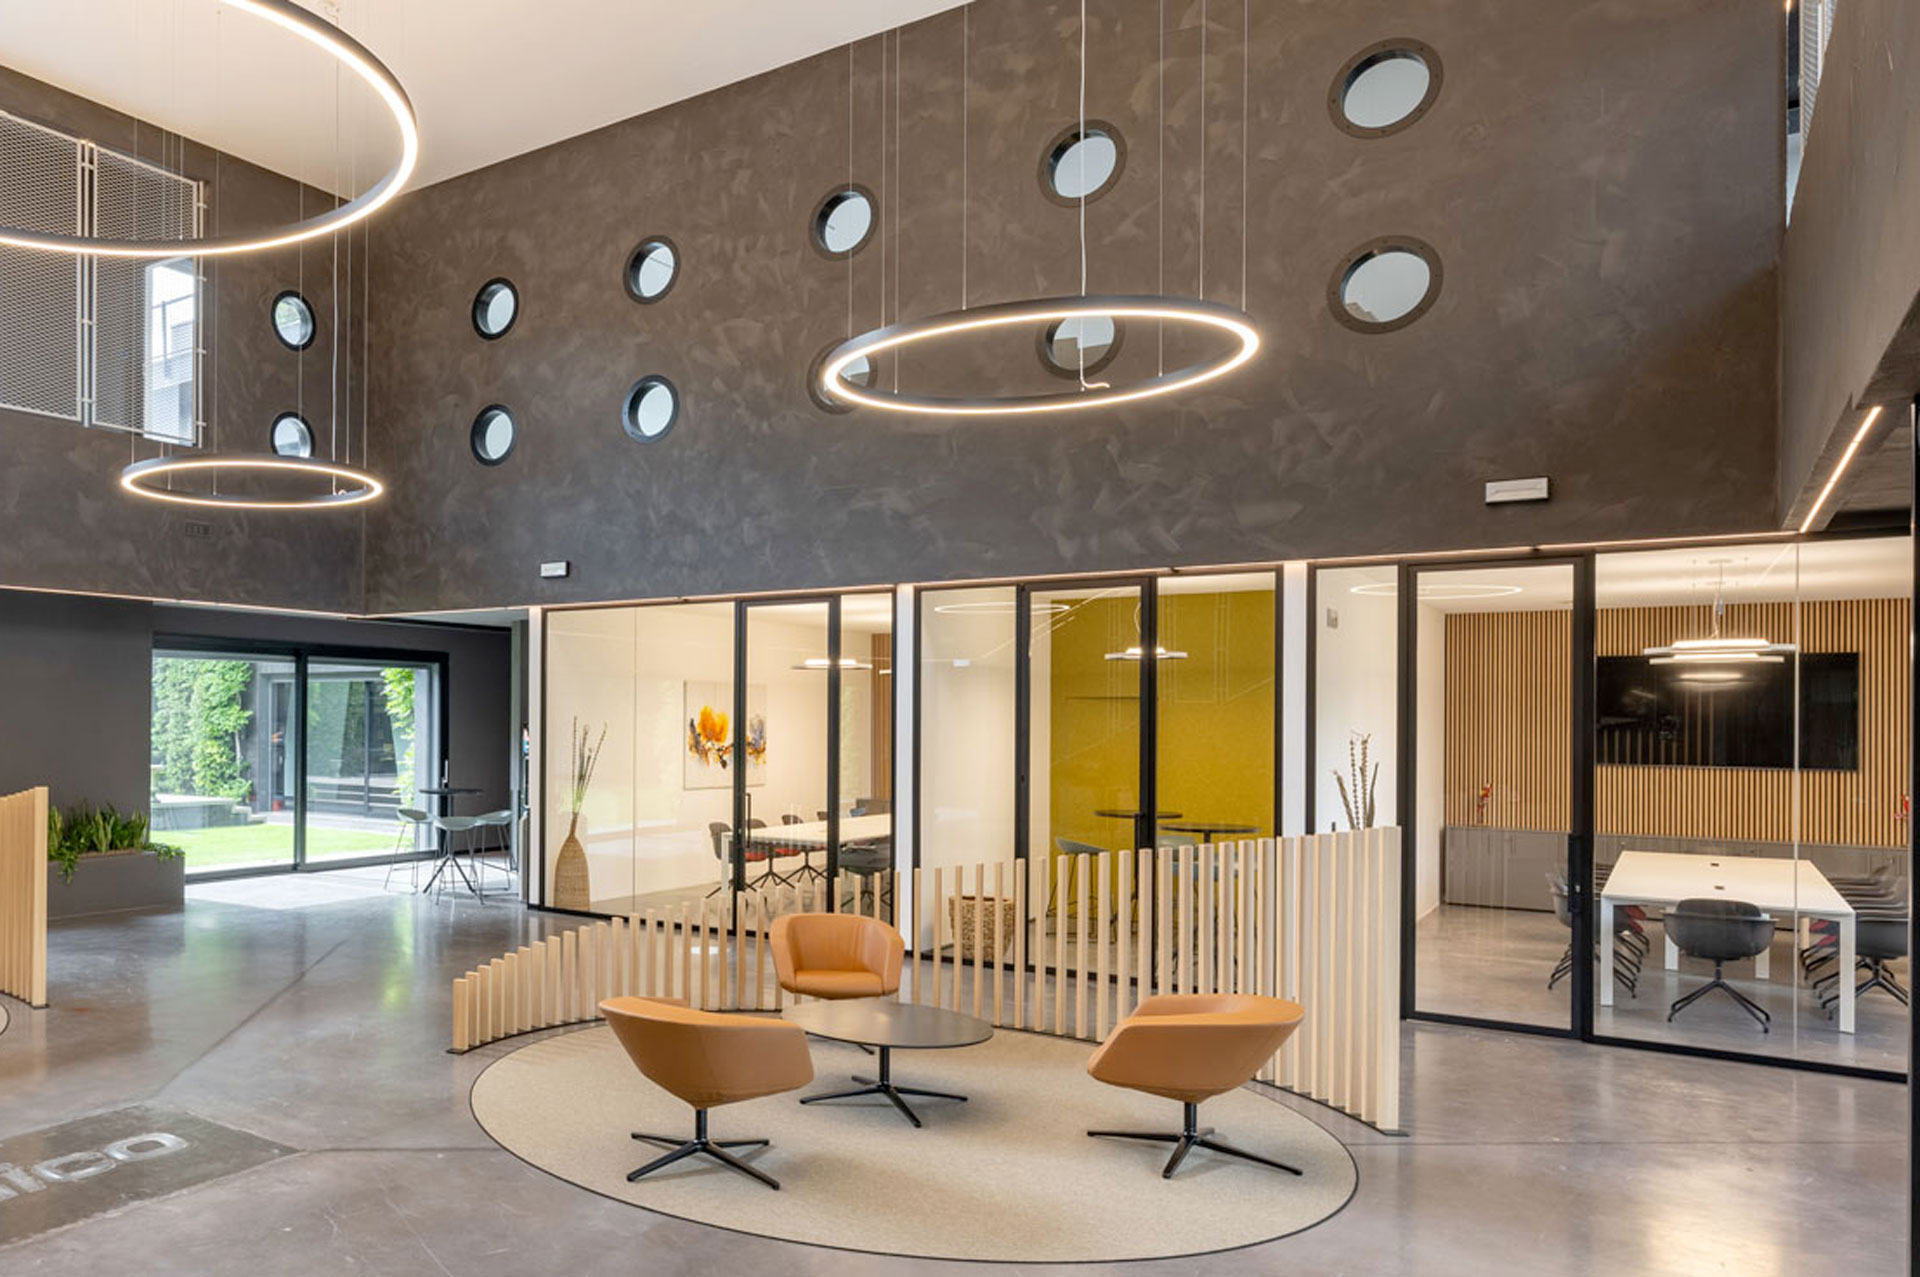
The building is arranged around a large green courtyard: the workspaces, executive offices and meeting areas overlook the central garden through large glazed surfaces that ensure visual continuity, natural light and a constant connection with the outdoors. The internal layout is organised along linear routes that link the various areas, maintaining a consistently fluid flow: the partitions Glass They enable offices and meeting rooms to be defined without compromising the sense of openness, whilst promoting privacy and acoustic control.
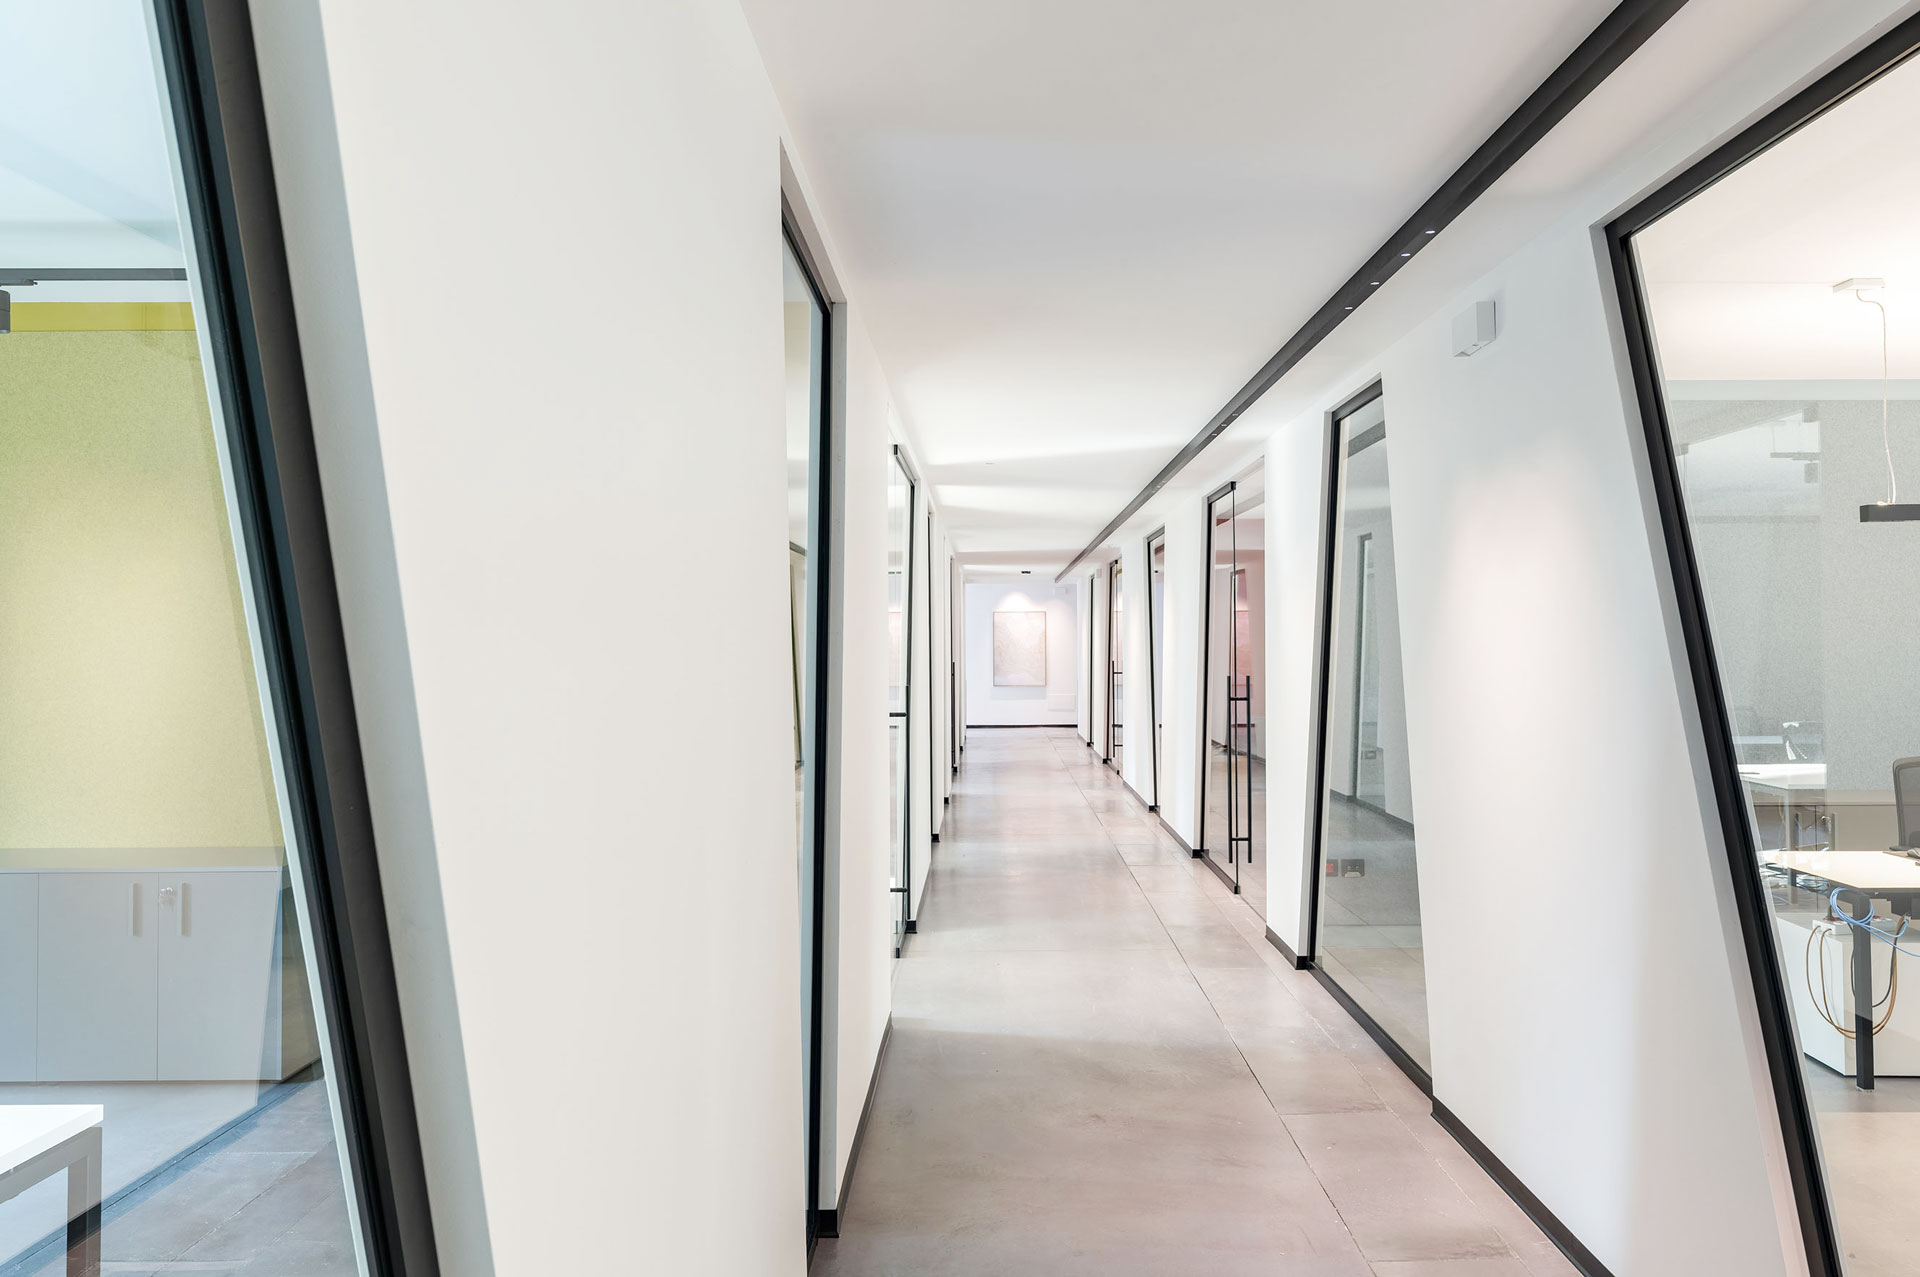
The system is also available in non-orthogonal configurations, a distinctive aesthetic solution that introduces an asymmetrical element to lend a more dynamic rhythm to the openings. From the double-height reception area, the entire project – designed by Durante Ufficio – it maintains a style that emphasises formal clarity and colour neutrality.
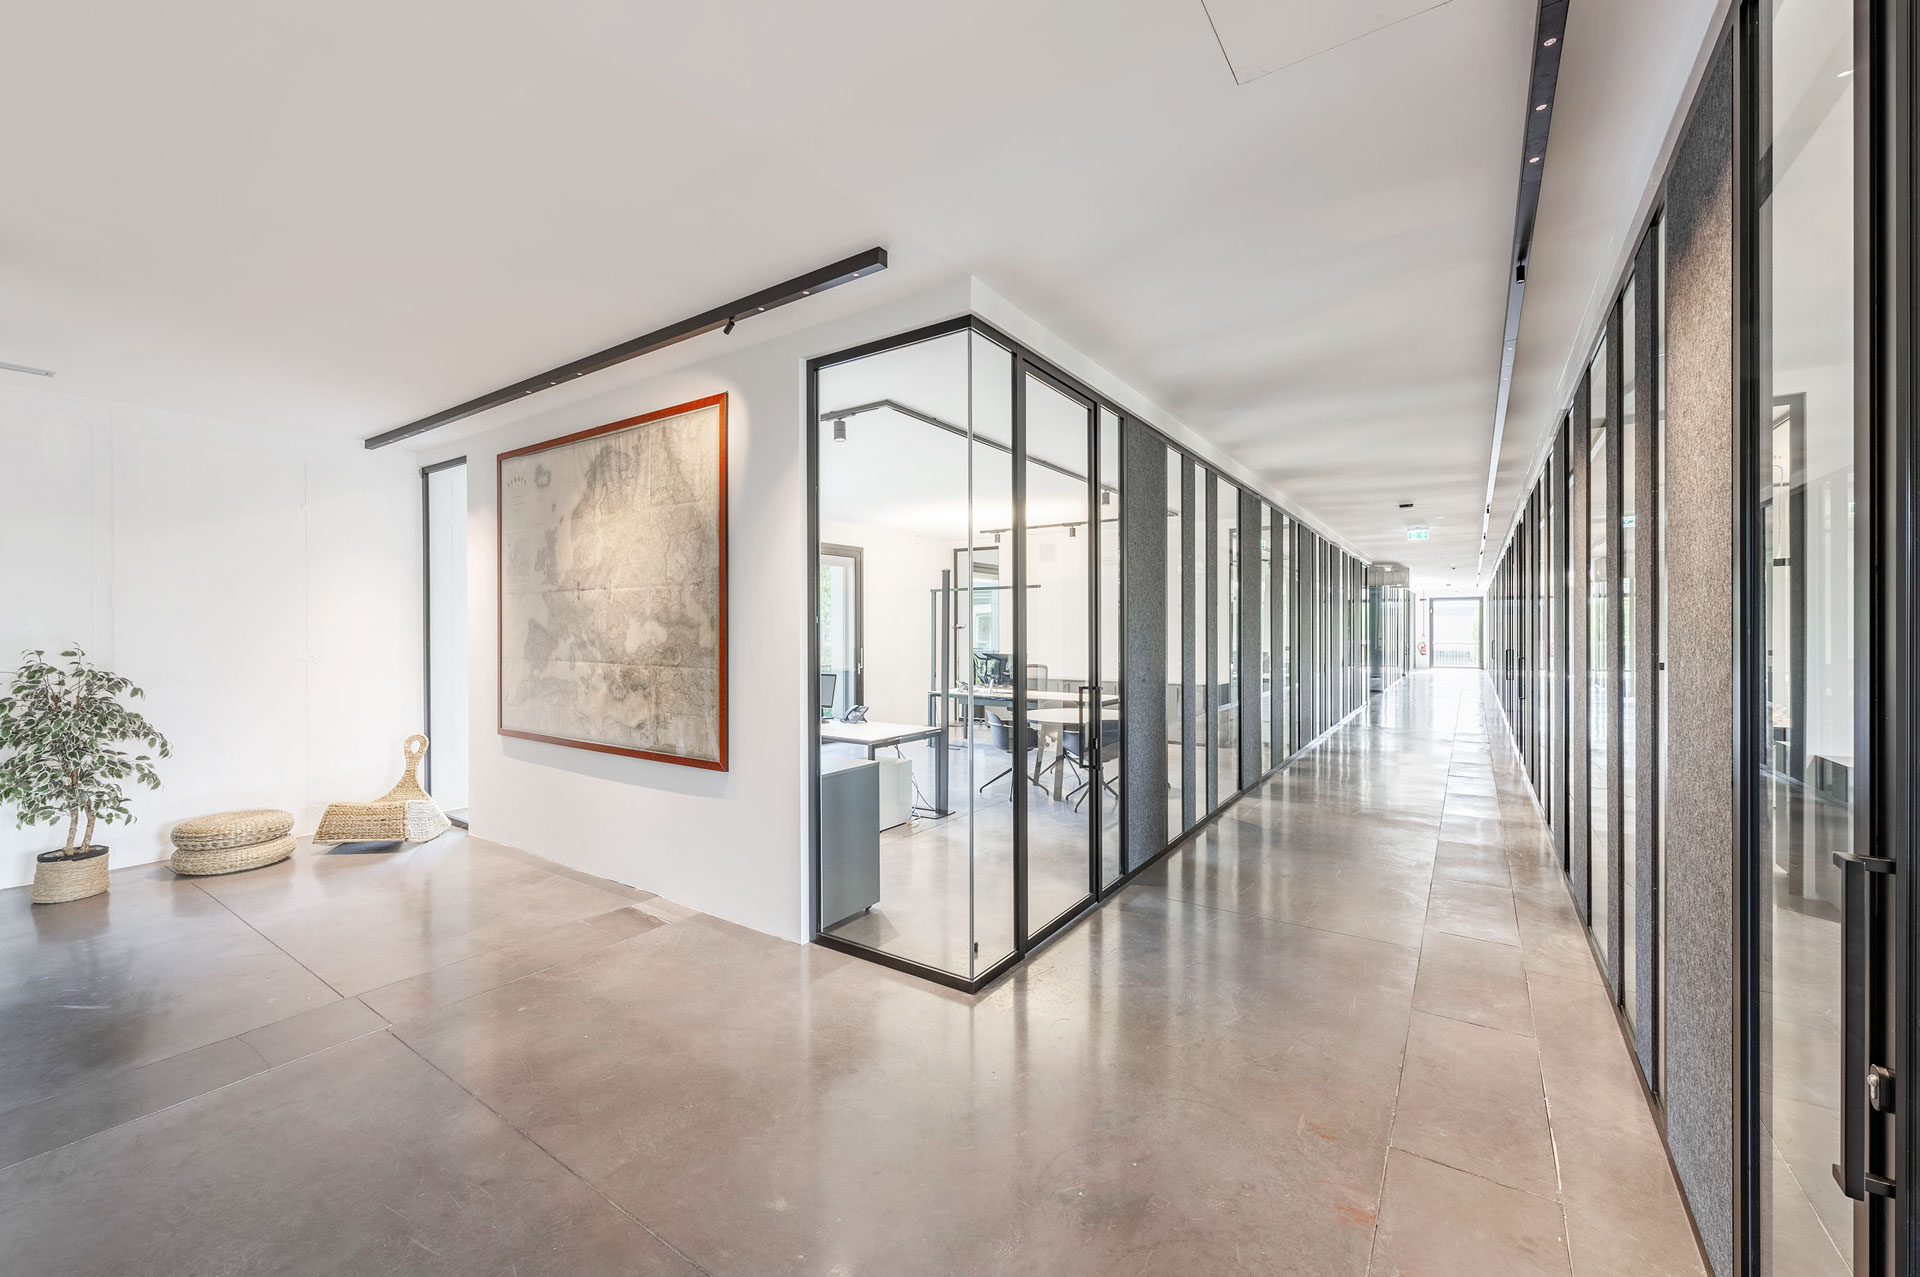
In keeping with its clean lines and understated finishes, the system Glass It features black profiles and polished-finish pivoting doors, alternating with framed hinged doors, to highlight the character of the design, which uses natural light as a compositional element.
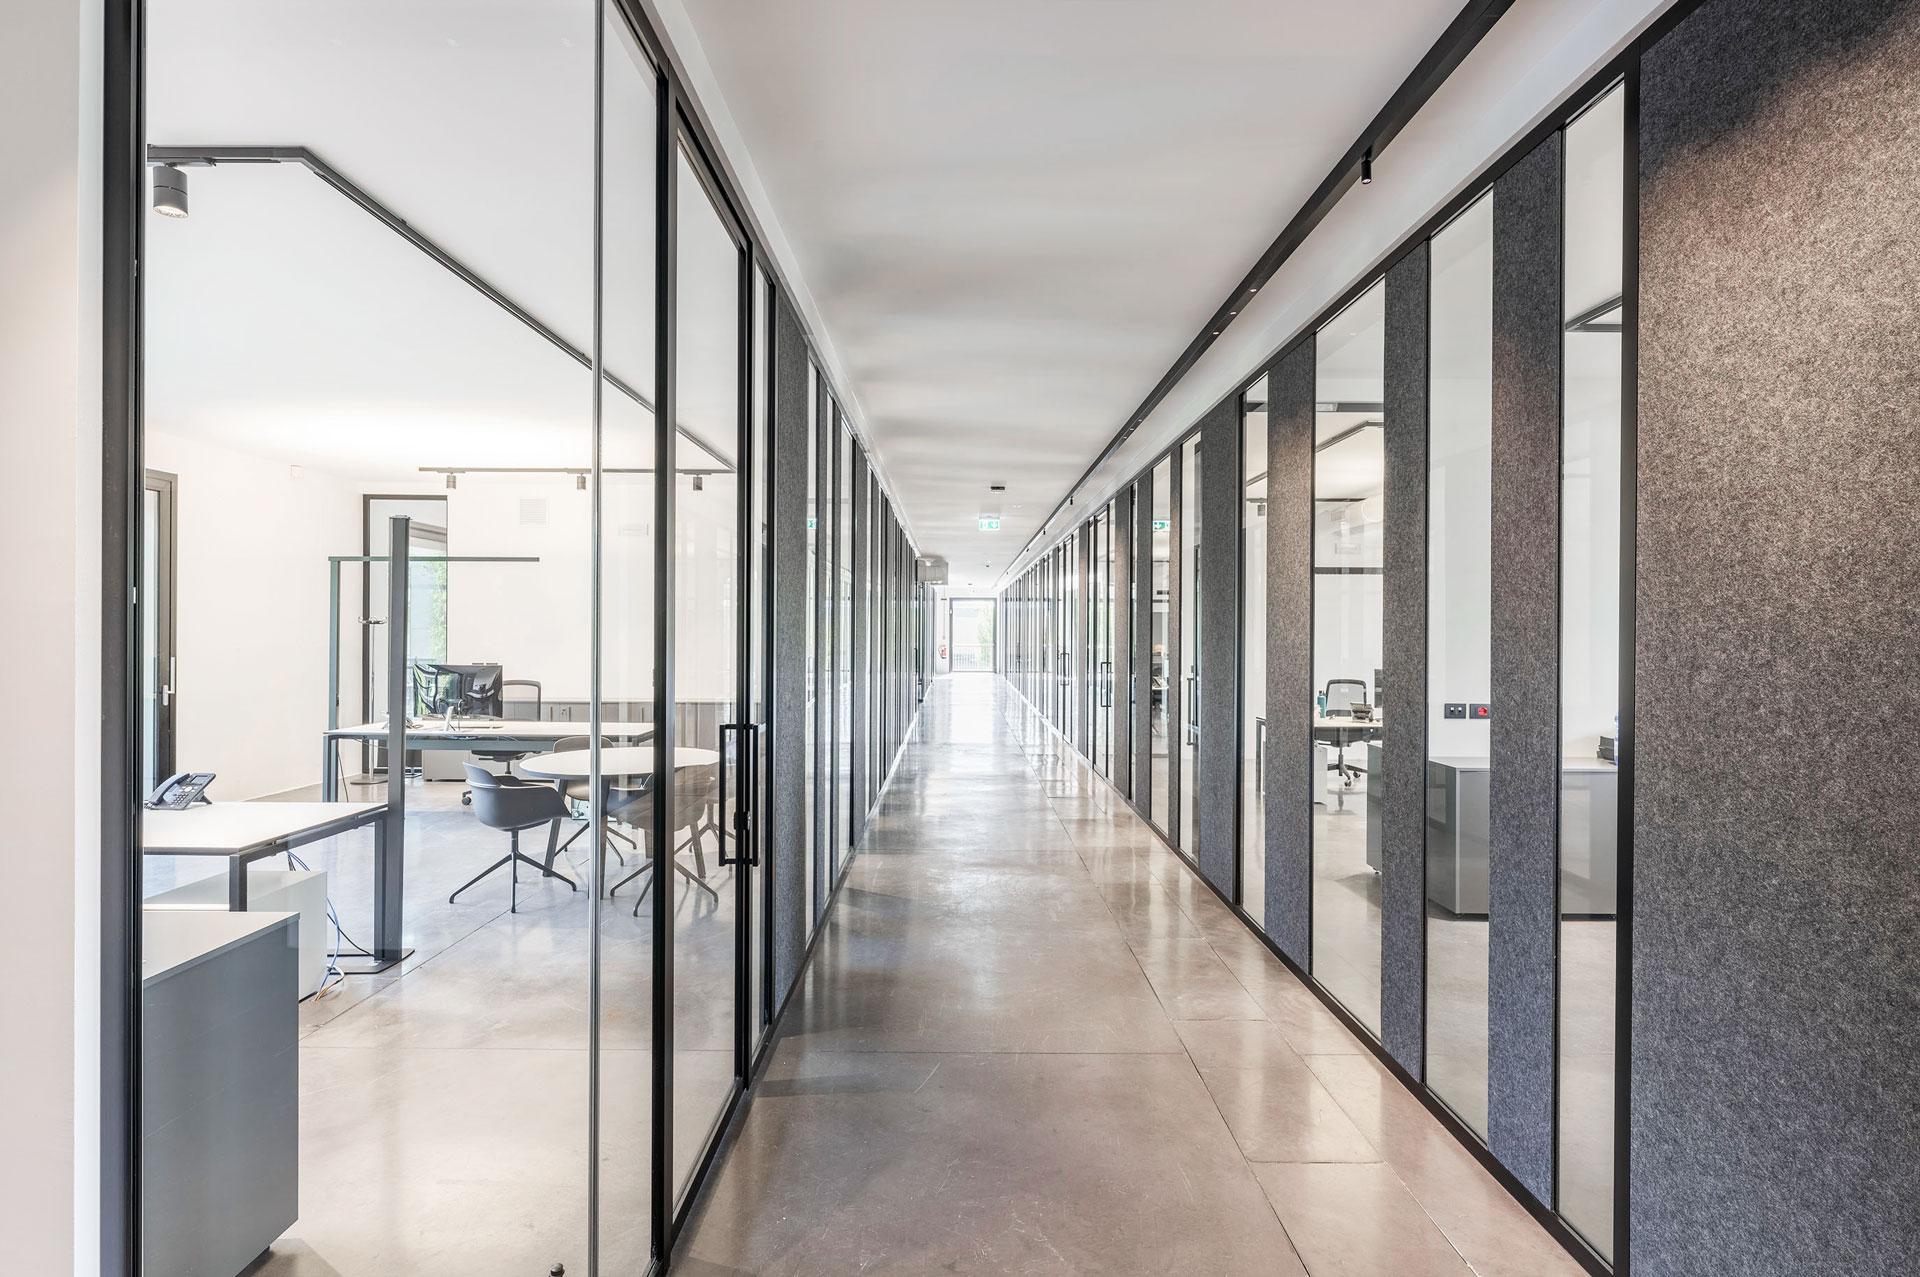
The result embodies architectural quality and embodies the principles of functionality and comfort, transforming the workplace into an environment that fosters collaboration and concentration, thereby enhancing the day-to-day experience.
Nico Spa
Cassola (Vicenza)
project Durante Ufficio
photocredits Marco Priarollo
A highly flexible single-glazed system that allows you to organise spaces and reconfigure them later, creating endless layouts suitable for all contexts.
Our team is at your disposal to design and develop the best solution
Autmind offers several solutions for subdividing interior spaces.

 Italiano Italiano
  English

