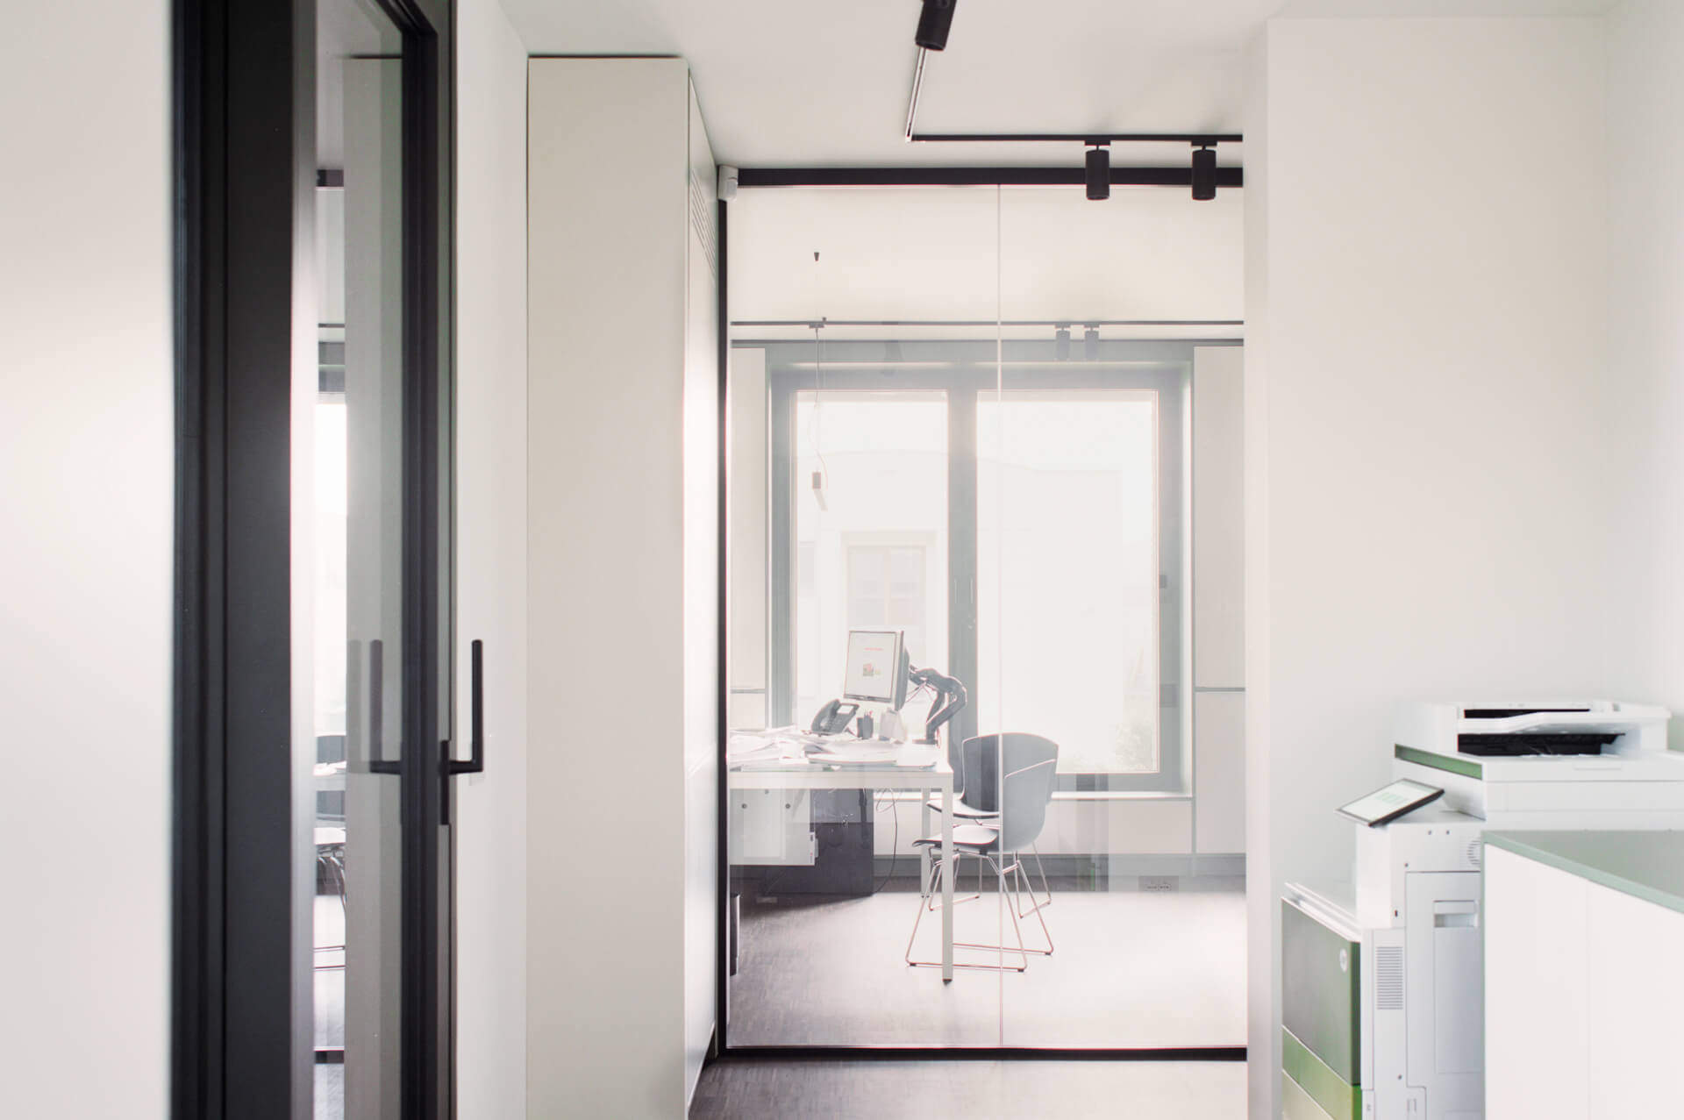
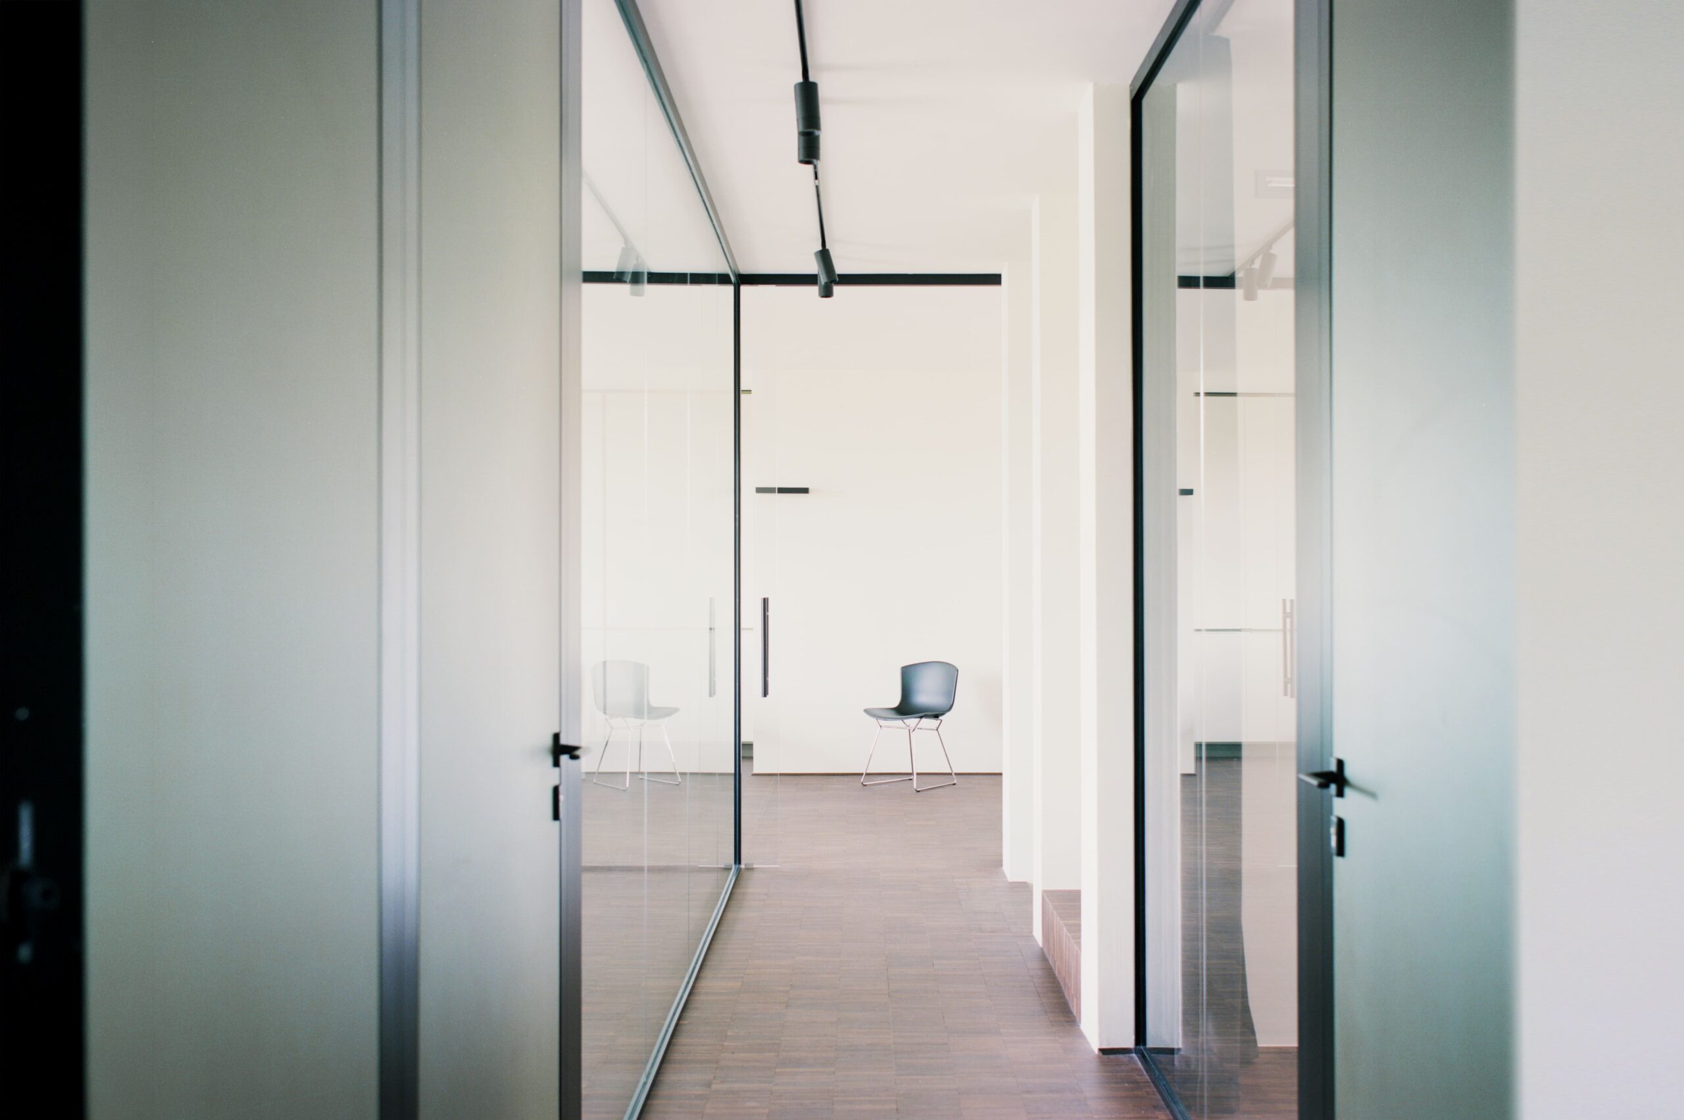
Sinedil’s new headquarters is the result of a project to renovate and repurpose a disused building complex, whilst respecting the existing volumes and the original layout. The residential block facing the road and the production hall behind it have been given a new lease of life, becoming operational, administrative and production premises, and standing out from the anonymity of the typical industrial estate.
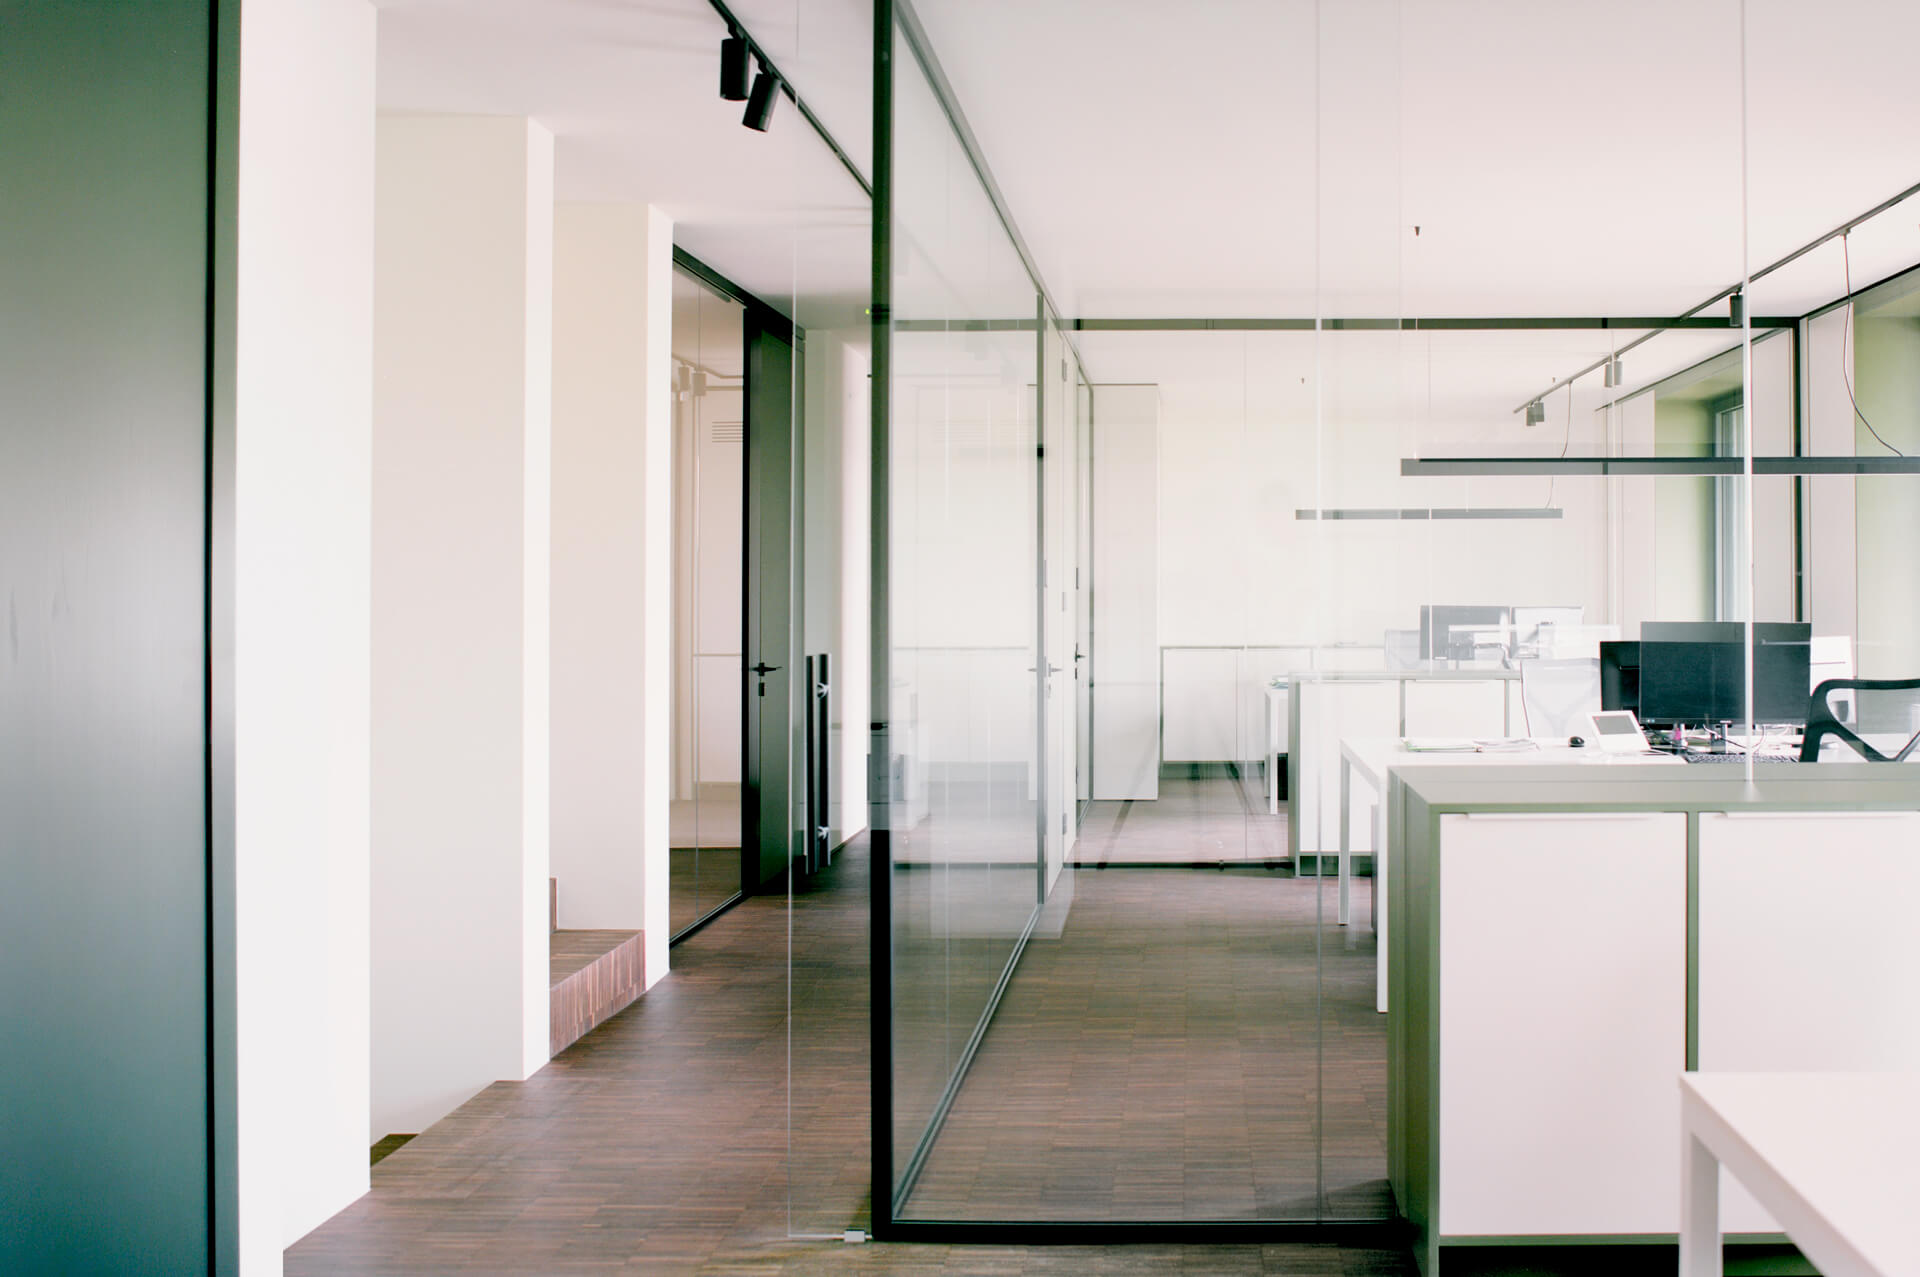
The C&P studio defines the interiors with a minimalist and carefully balanced aesthetic, drawing inspiration from modernism, where Autmind partitions delineate offices and meeting rooms, redefining the relationship between spaces, circulation routes and light. The Slim and Glass single-glazed systems, chosen with black profiles, work together to allow for a variety of door solutions – flush-mounted sliding glass doors, framed hinged glass doors and solid hinged doors.
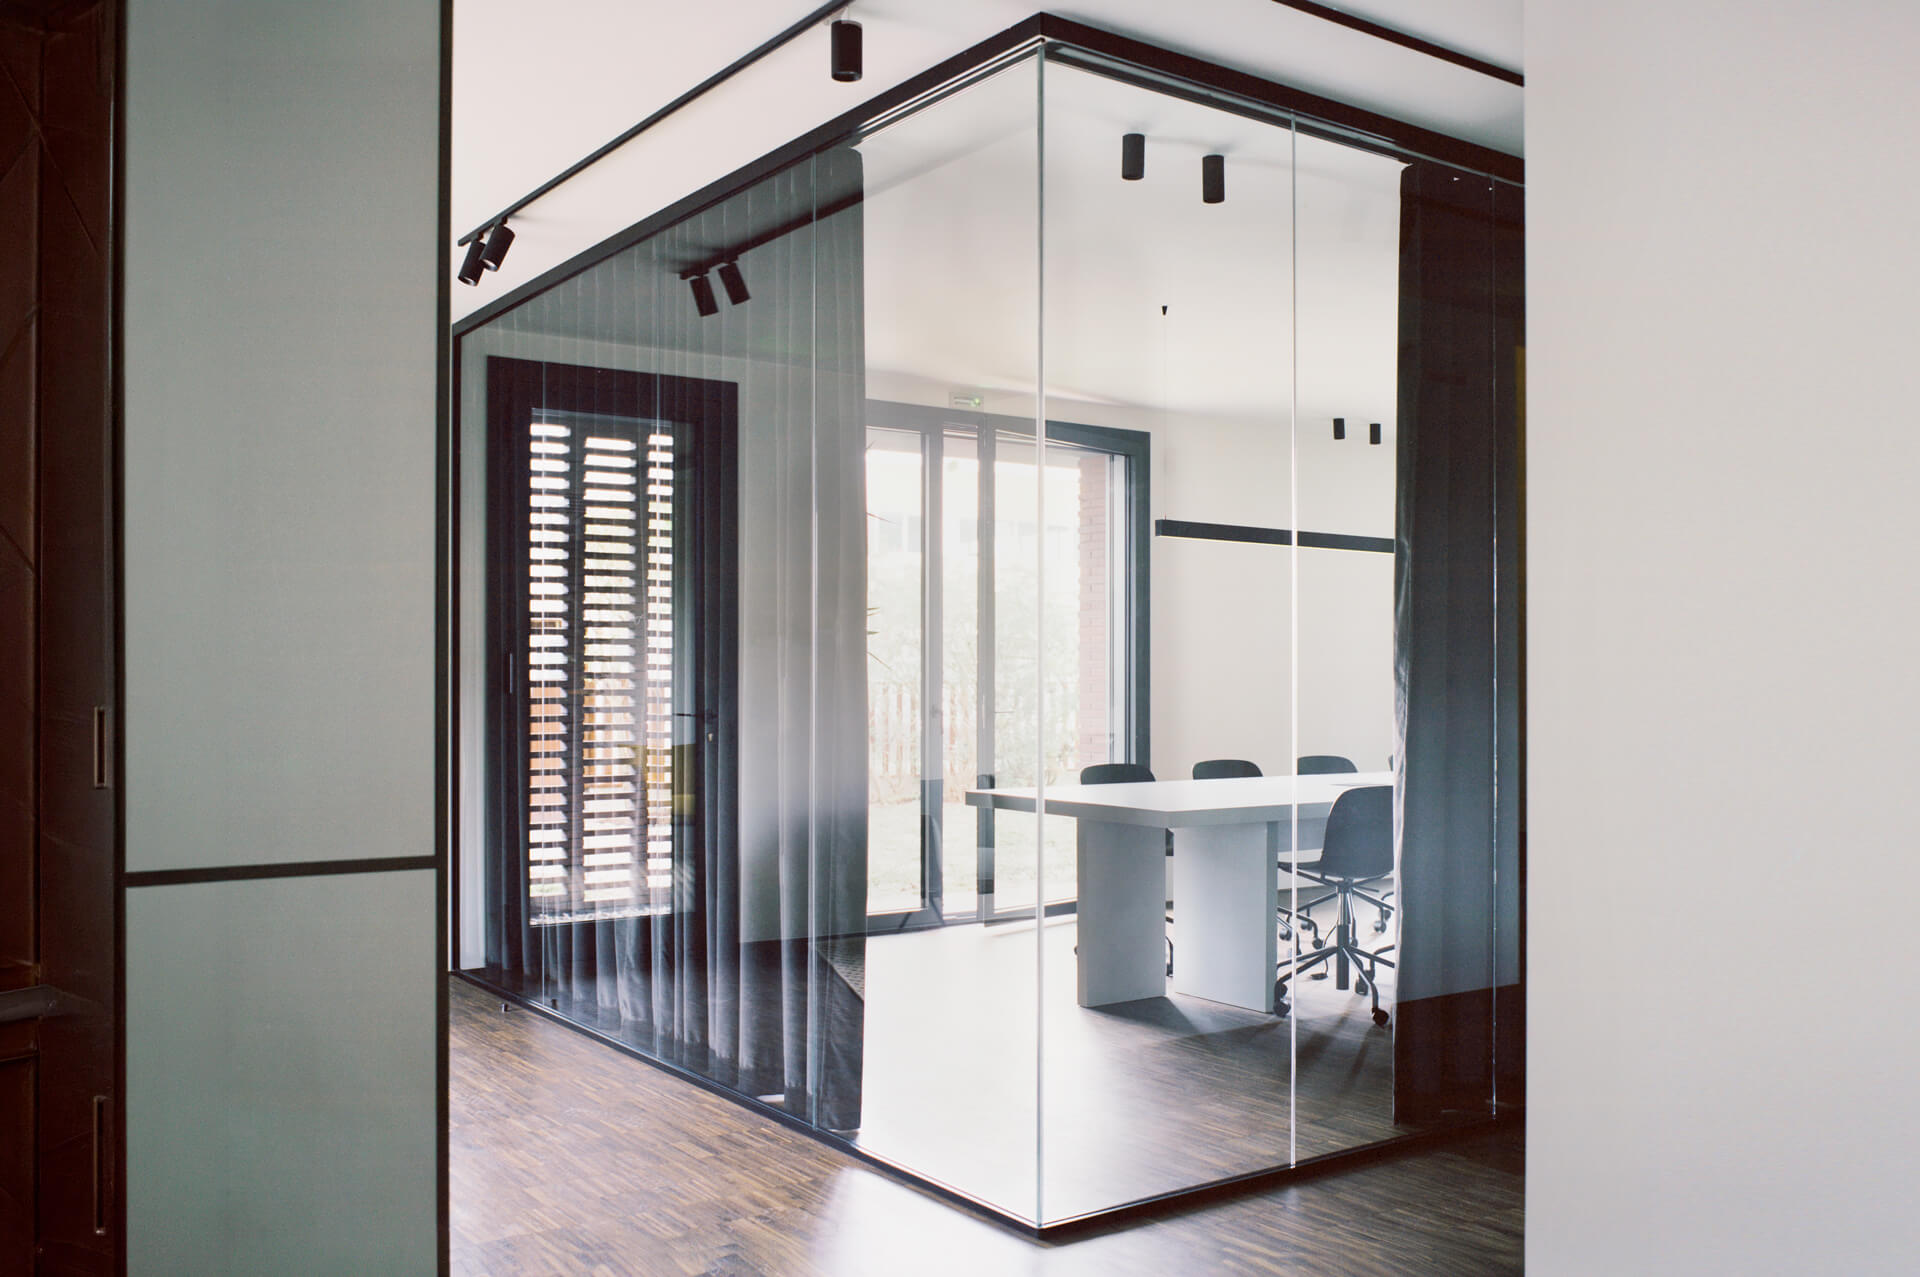
The project translates Sinedil’s profile into a spatial form. Founded some 20 years ago as a construction firm, Sinedil has progressively distinguished itself through its ever-increasing reliability and growing expertise: the architecture, rigorous and balanced, connects the interior and exterior to represent a well-established organisation that caters to property developers, private clients, public bodies and other construction firms, offering specific services with high added value.
Sinedil
San Donà di Piave (VE)
project C&P Architetti Luca Cuzzolin + Elena Pedrina
collaboratori Gabriele Folador e Viorica Bejenari
photocredits Marcello Mariana
Single-glazed wall with a minimalist design and ultra-thin profile, allowing spaces to be divided in a light, versatile way with minimal visual impact.
Our team is at your disposal to design and develop the best solution
Autmind offers several solutions for subdividing interior spaces.

 Italiano Italiano
 English