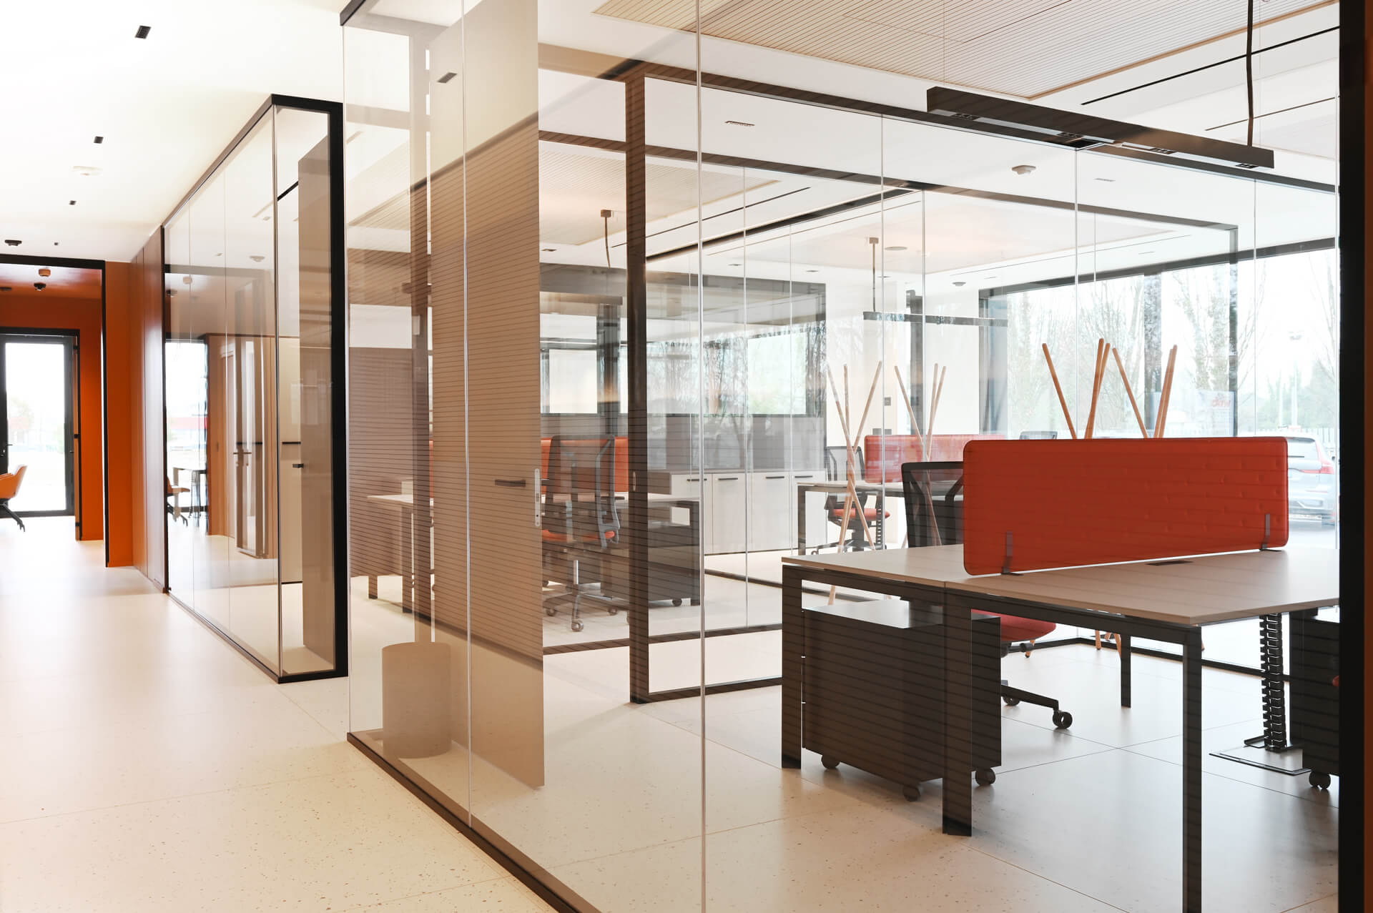
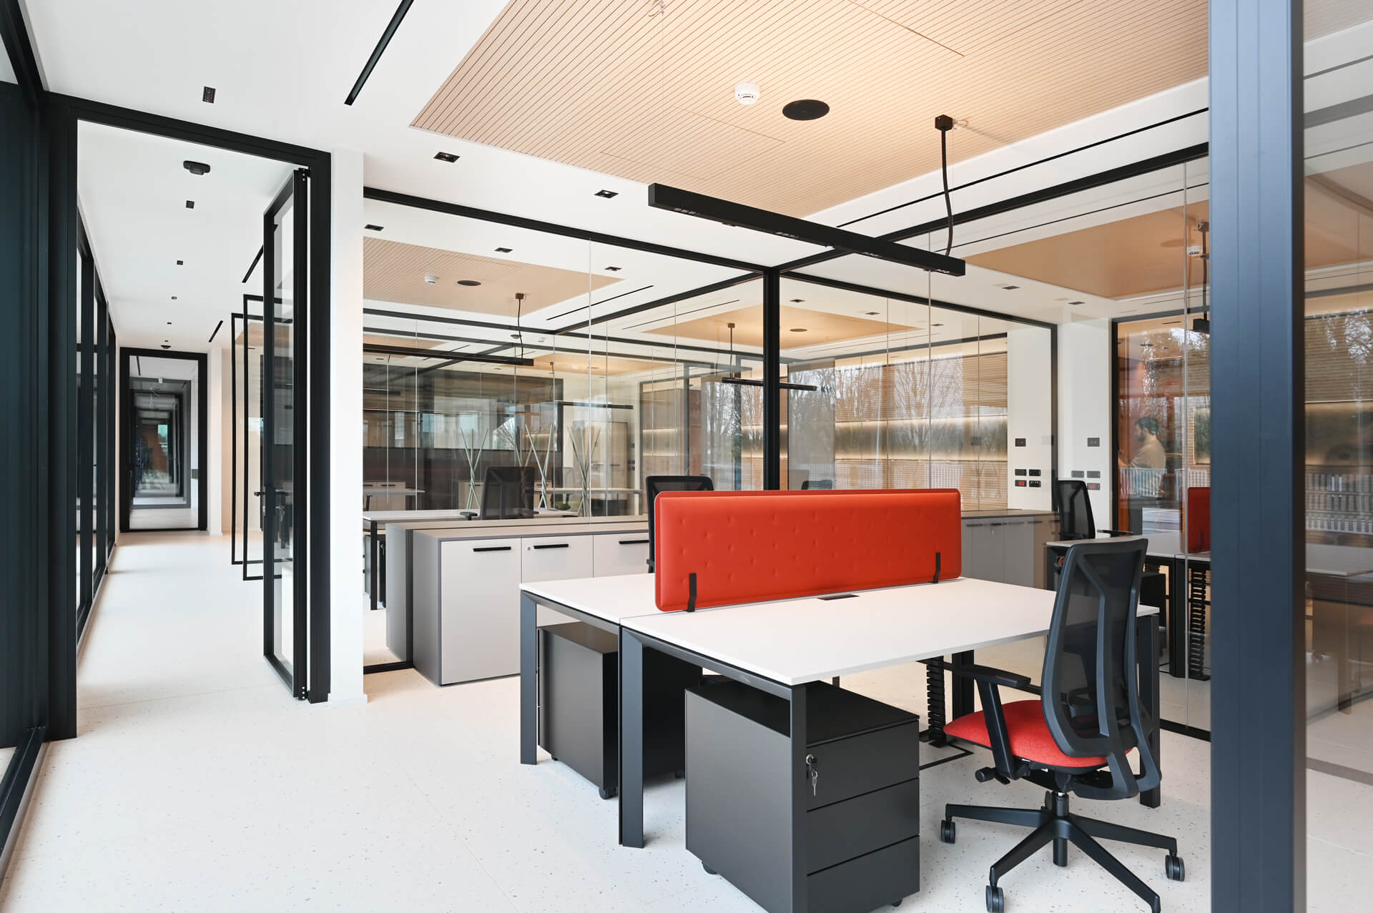
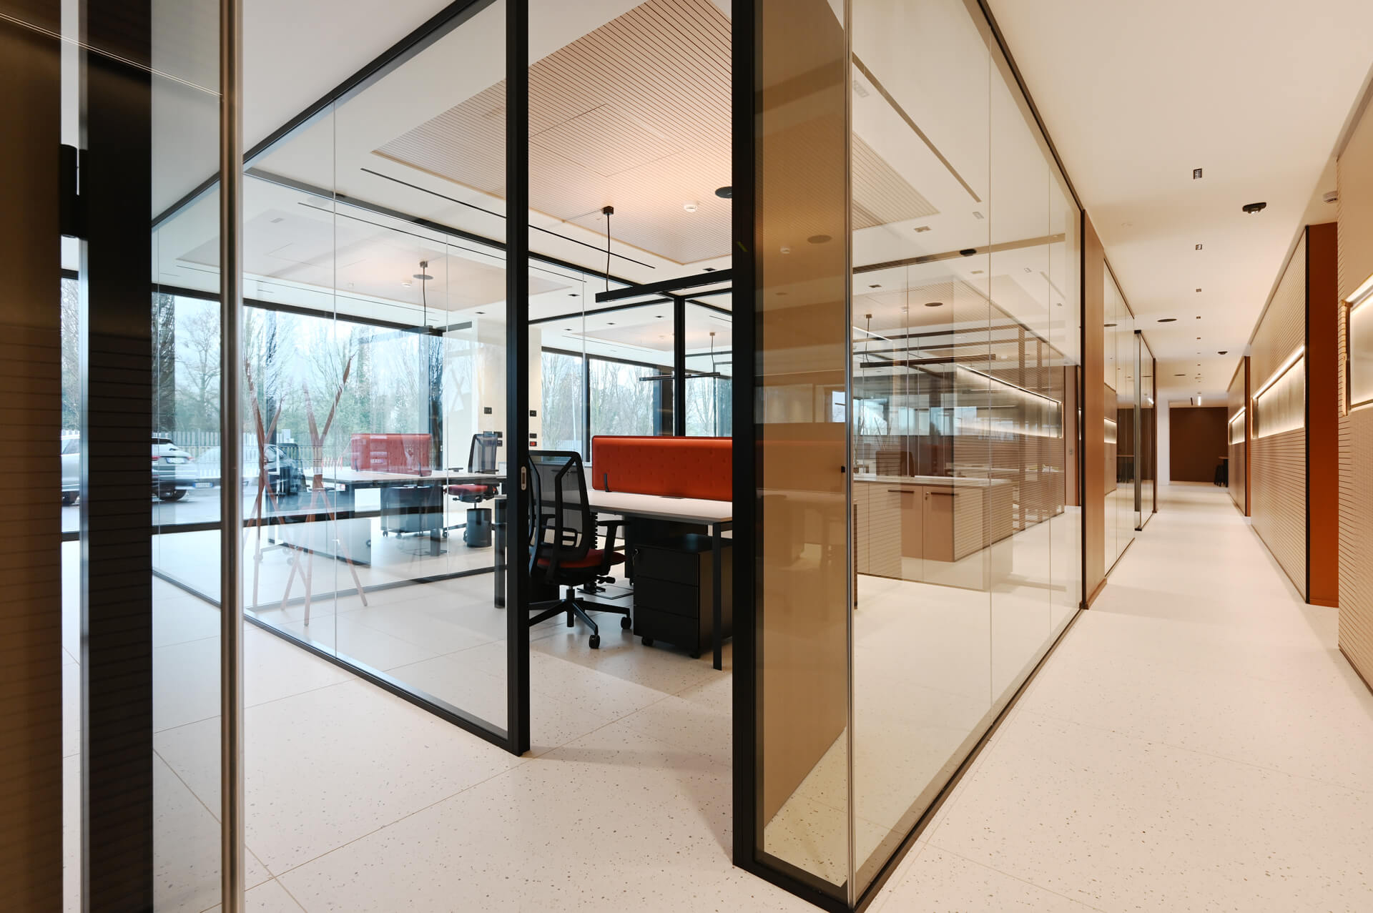
This project is based on an existing building, which had specific structural constraints that the client chose to preserve: the architectural intervention took its cue from the elongated floor plan and the façade, which is over 60 metres long, organising the interiors along the longitudinal axis.
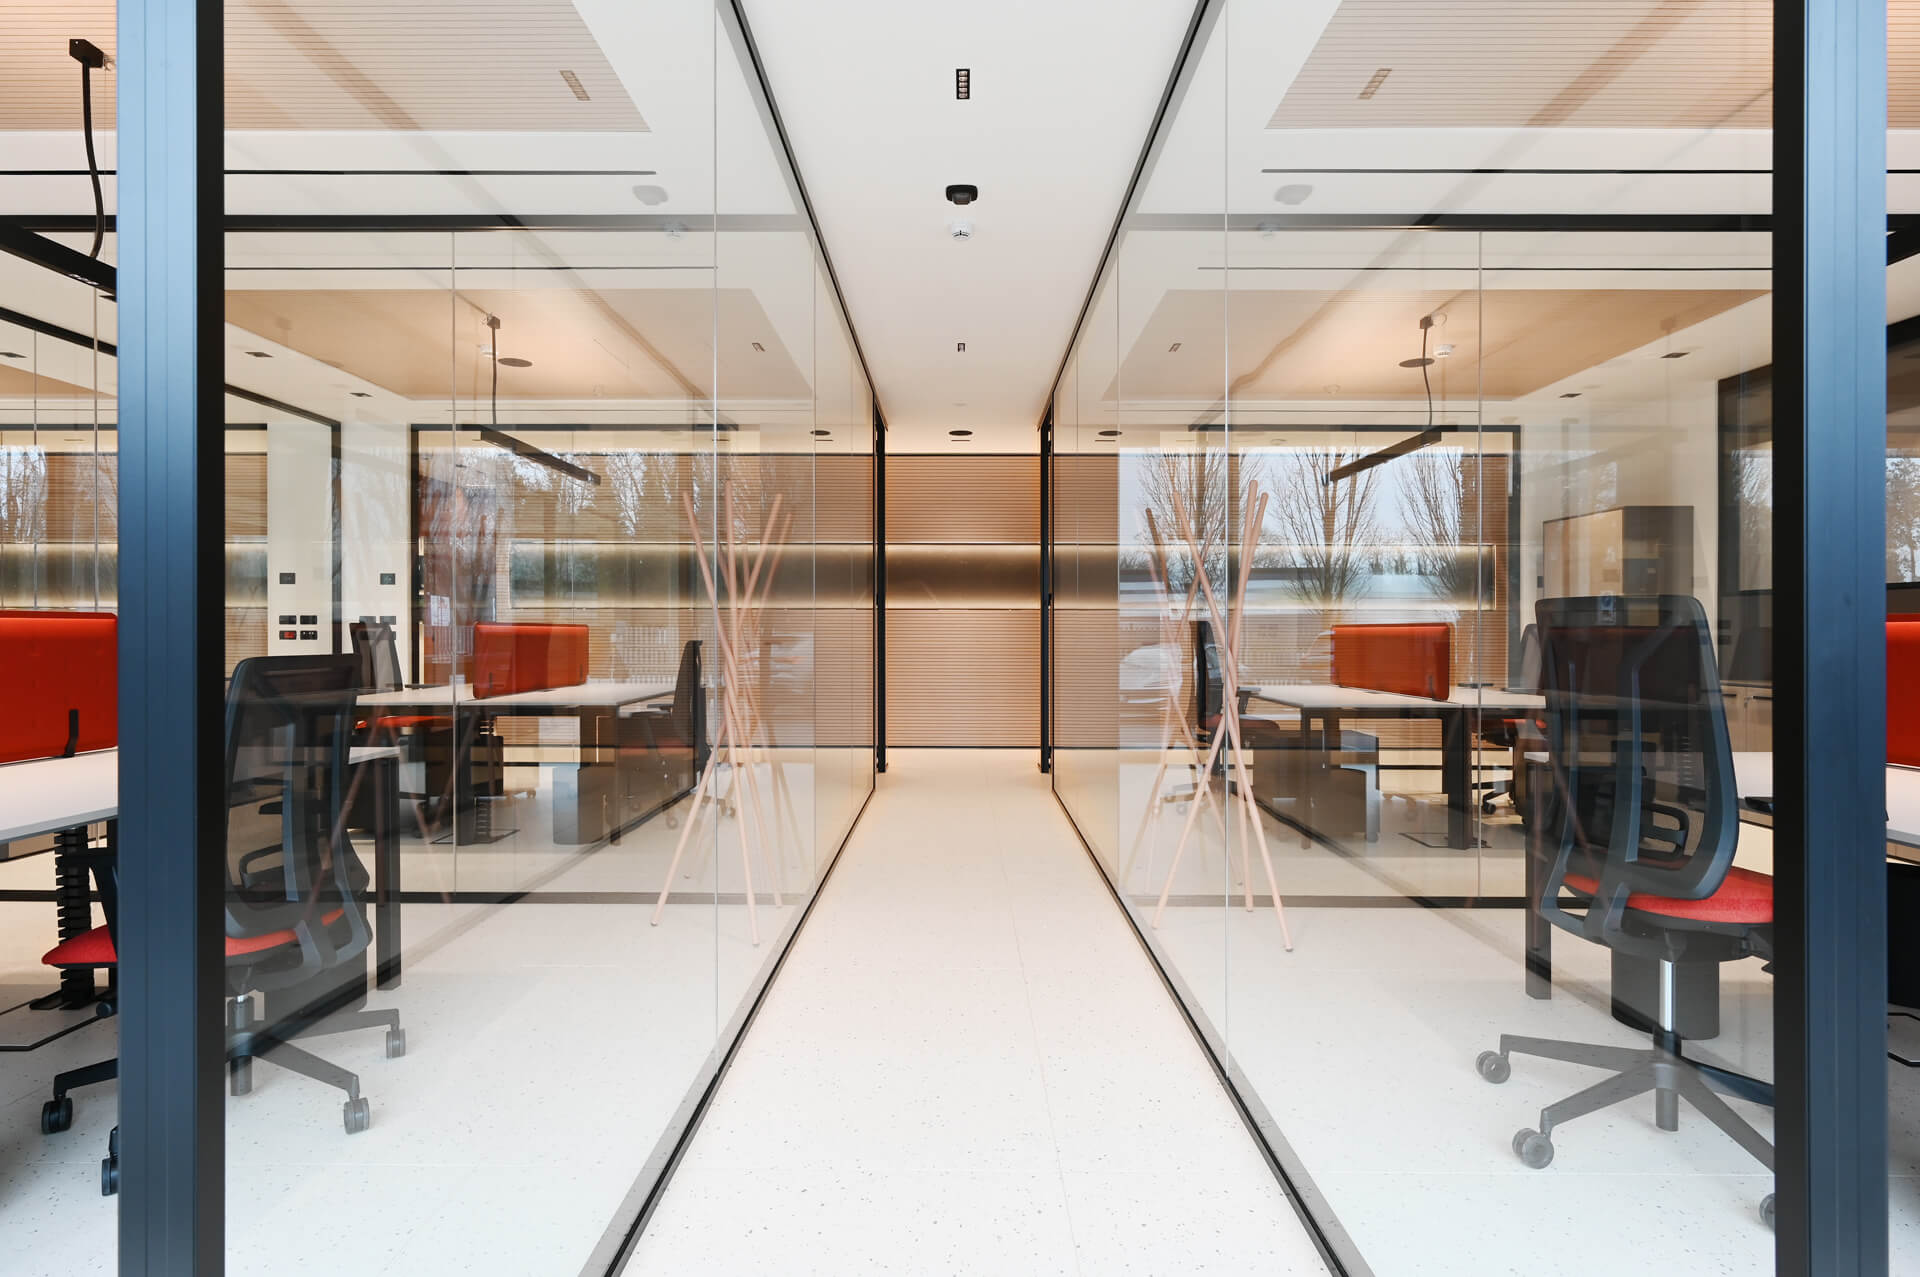
To design the layout, Studio Giordani Architetti took the initial brief – which favoured an open-plan layout – and refined it after discussing it with the staff: the result is a space defined by distinct areas and circulation routes that maintains maximum transparency and a clear view of the entire space, whilst incorporating elements designed to reduce reverberation and noise.
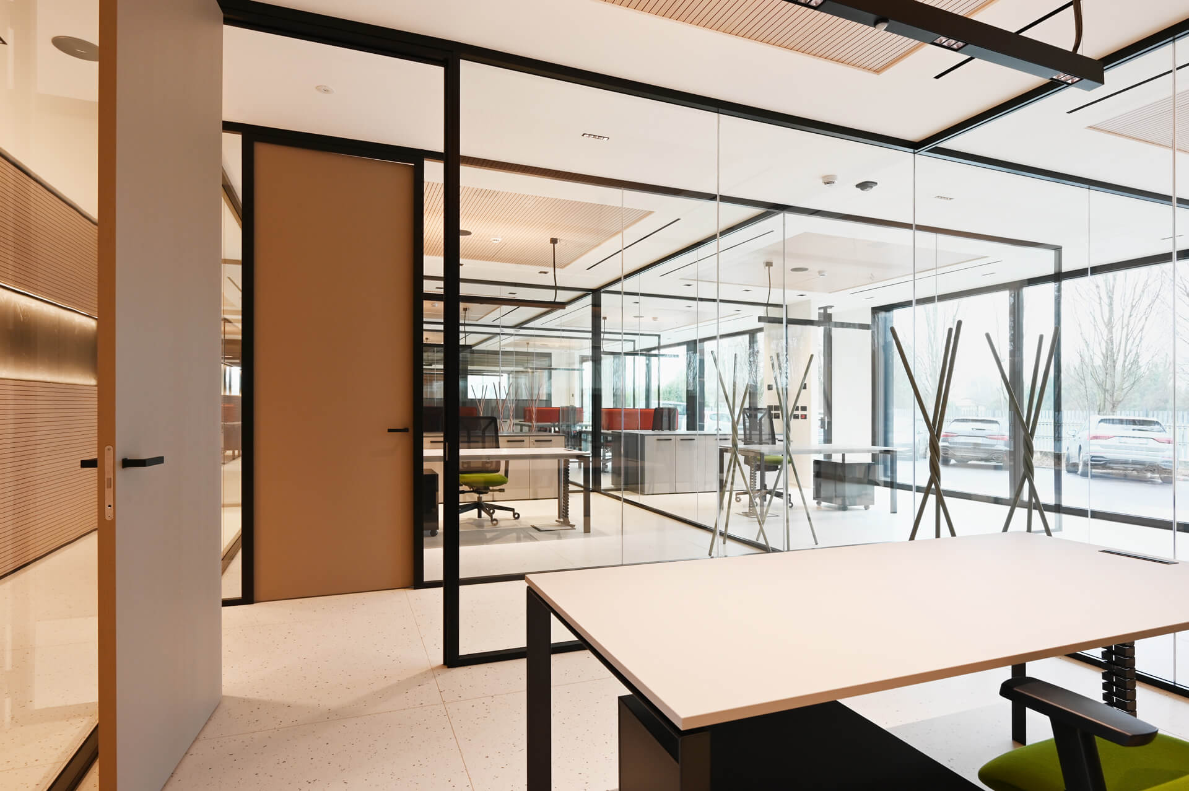
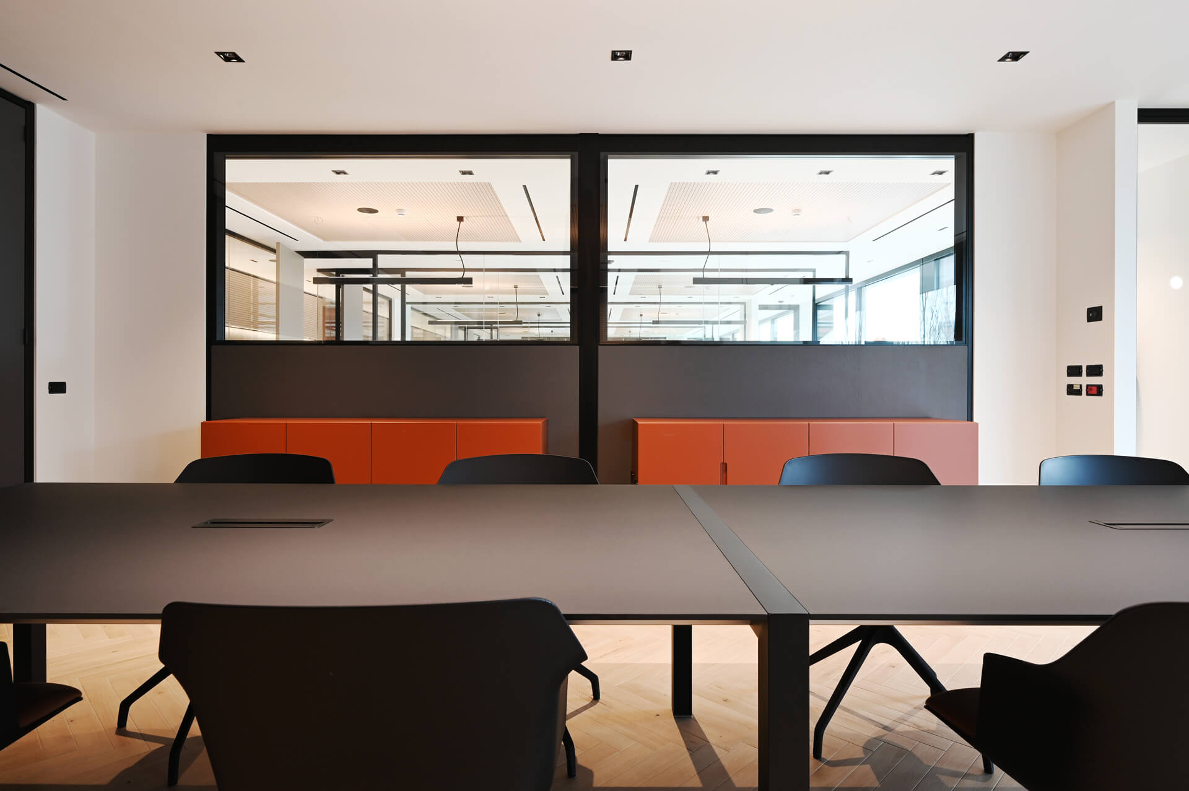
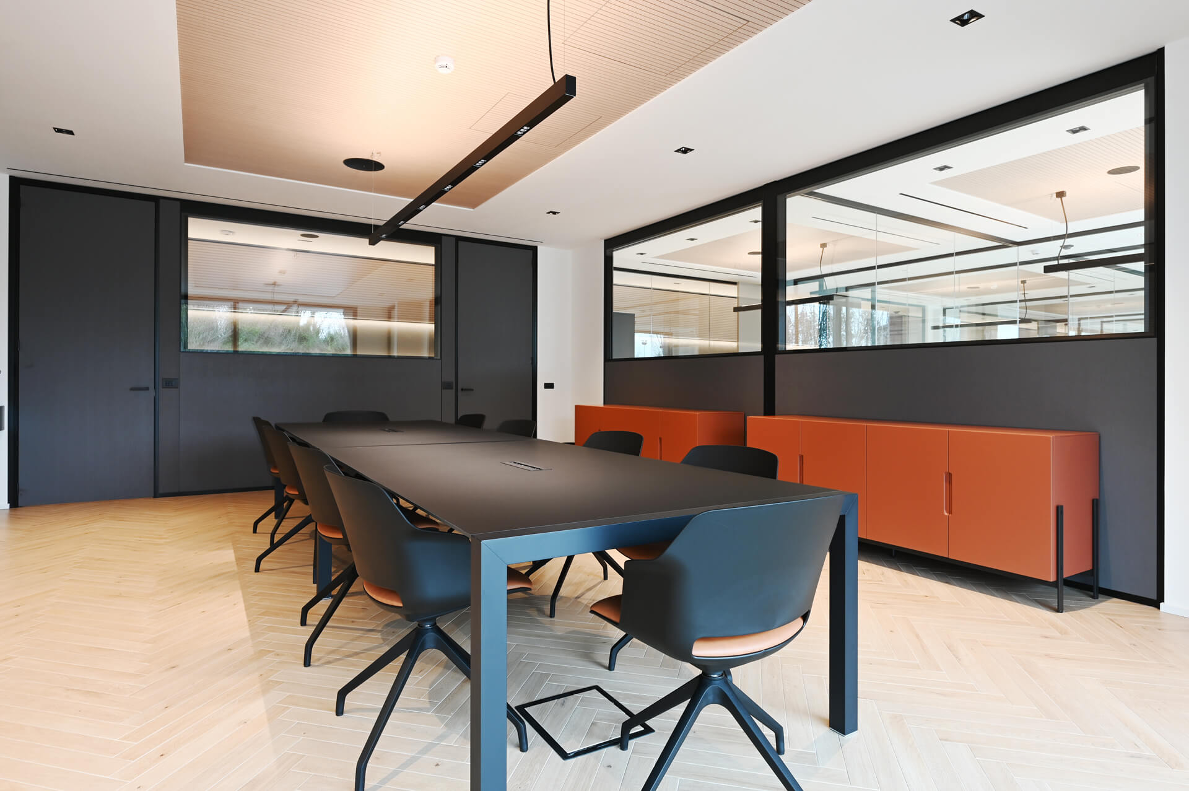
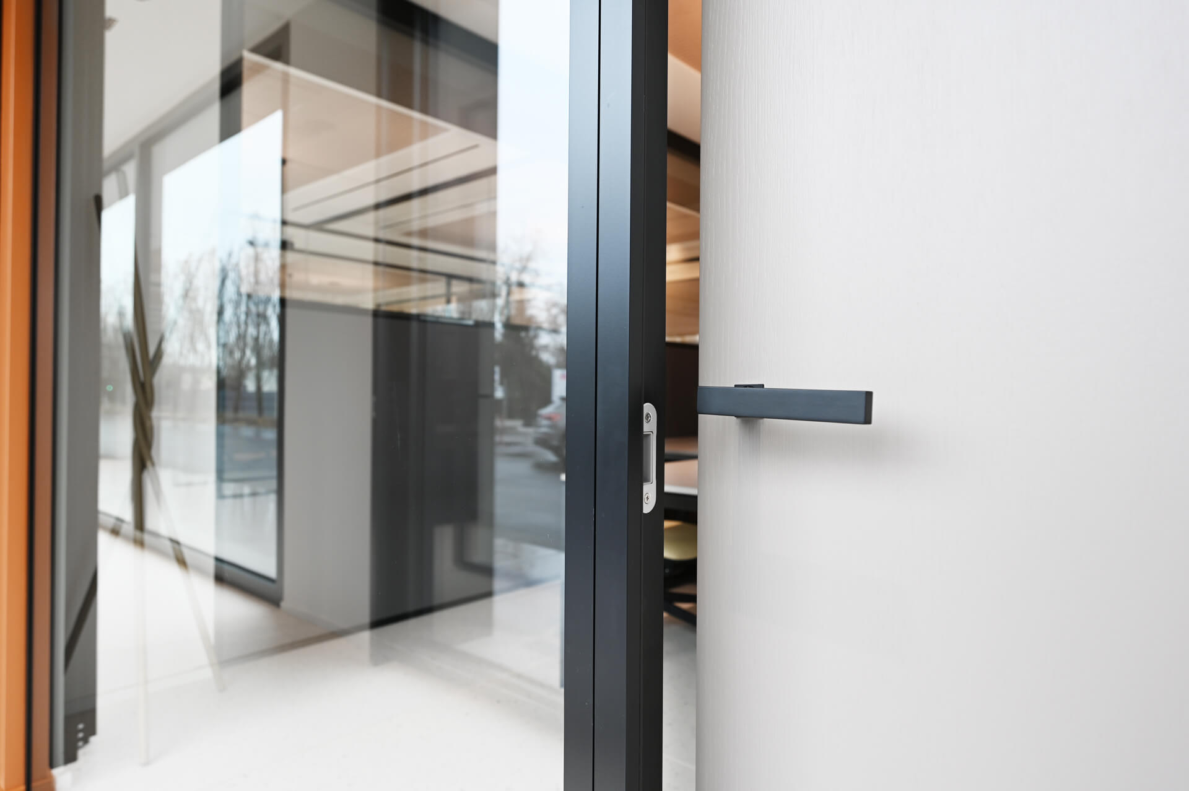
Autmind’s 6030 system was chosen for its versatility and minimalist design, which accommodates double glazing whilst taking up minimal space, ensuring a range of customisation options without compromising on acoustic performance or robustness.
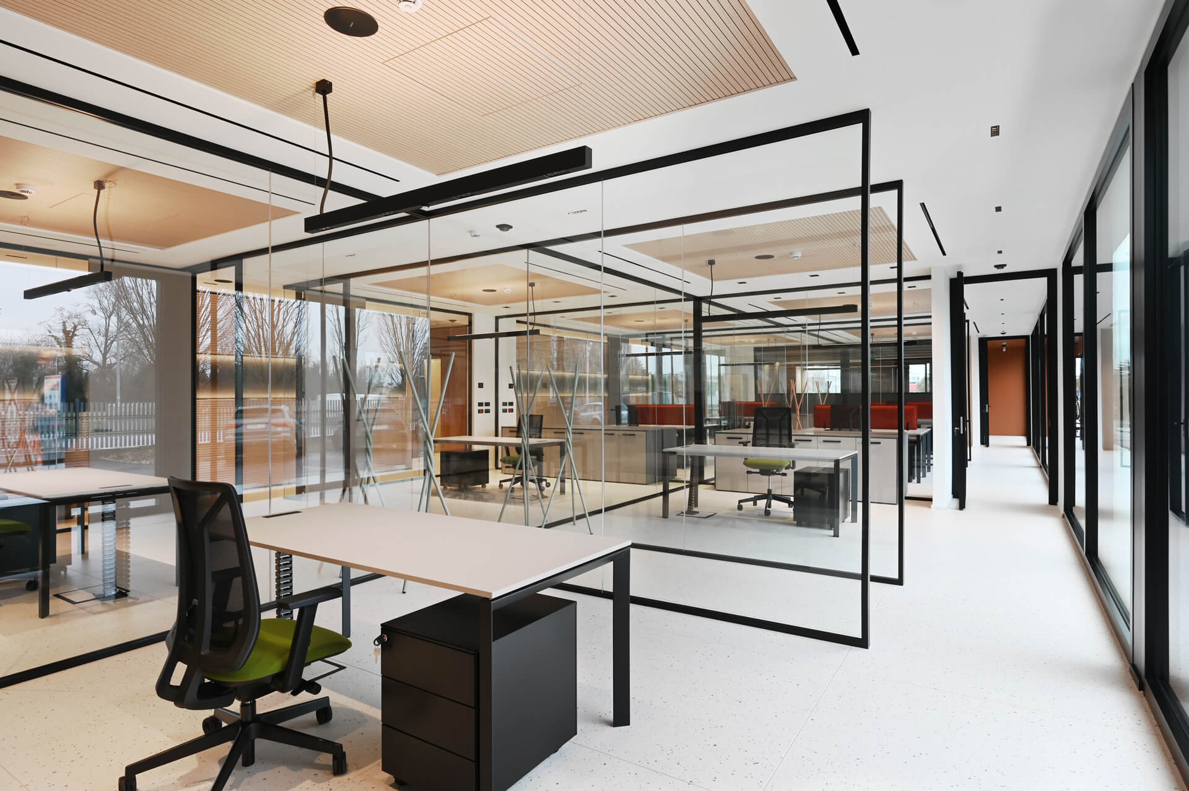
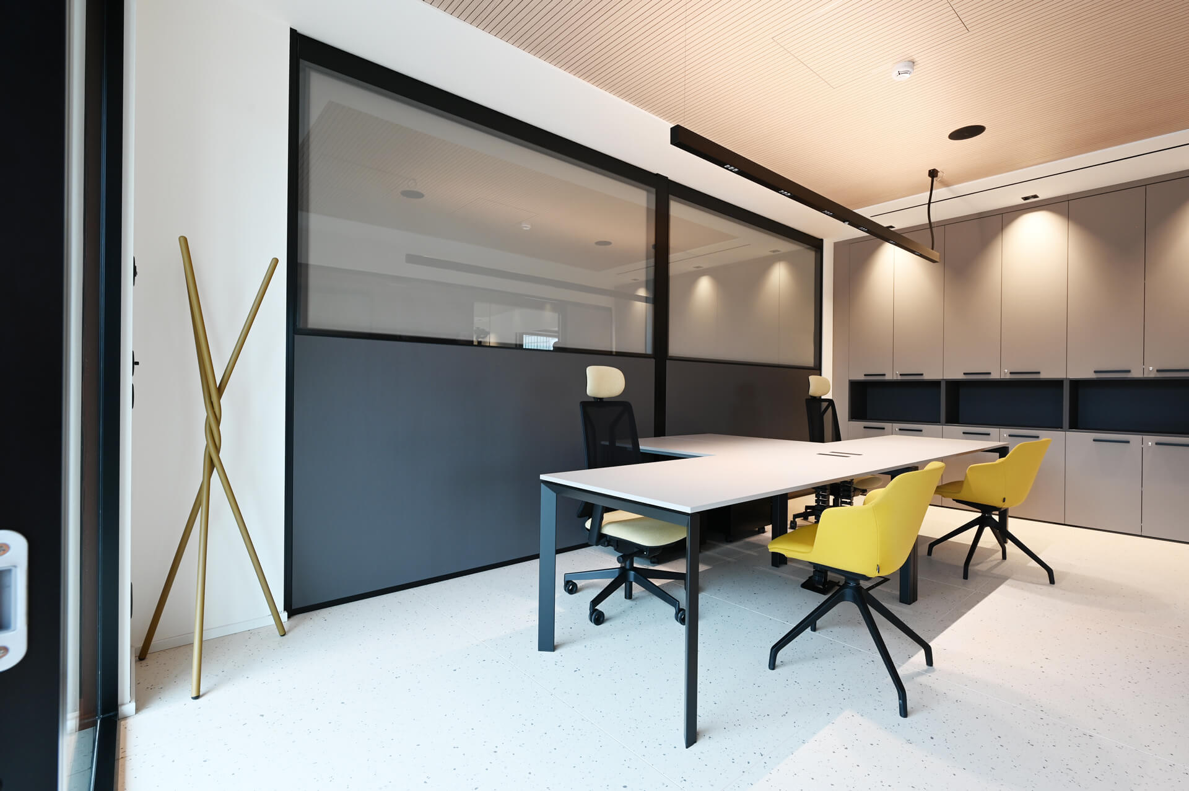
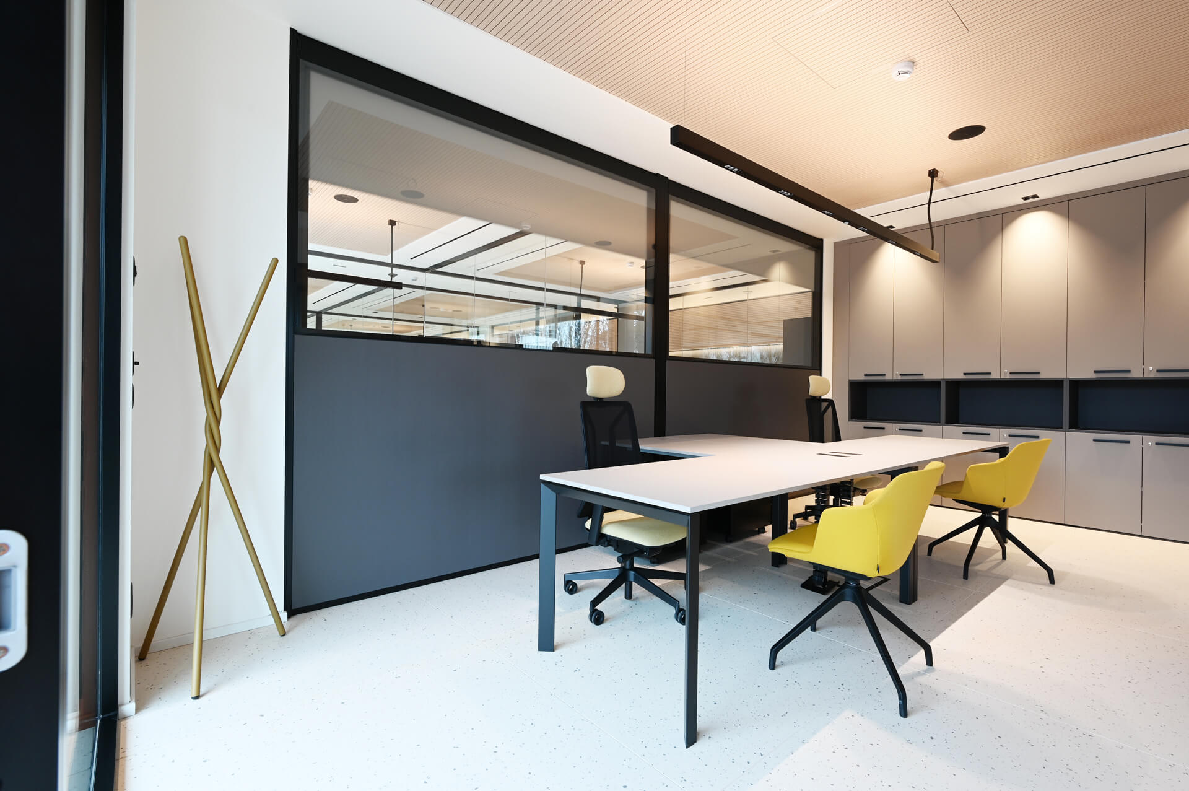
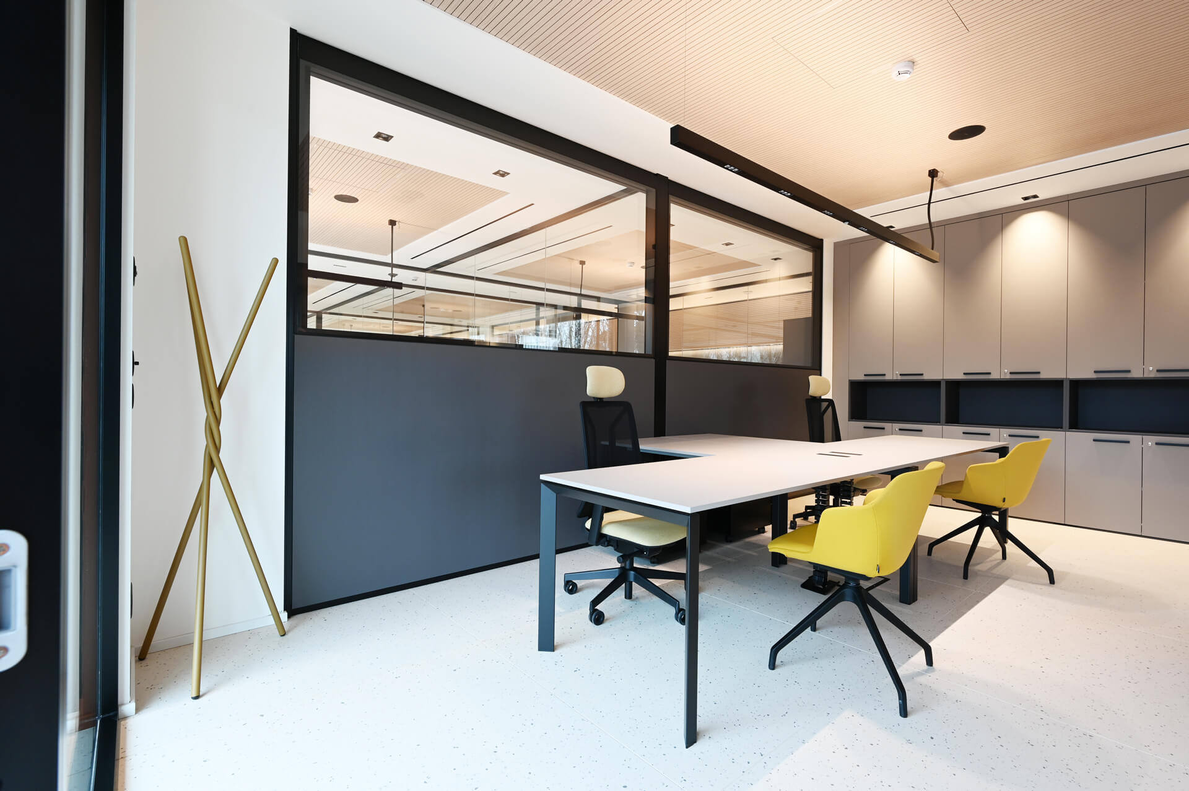
Natural light enters through the long façade: as the workstations are all facing this side and are interconnected to encourage interaction, the 6030 partitions are practical because they allow light to filter through to the executive area on the opposite side.
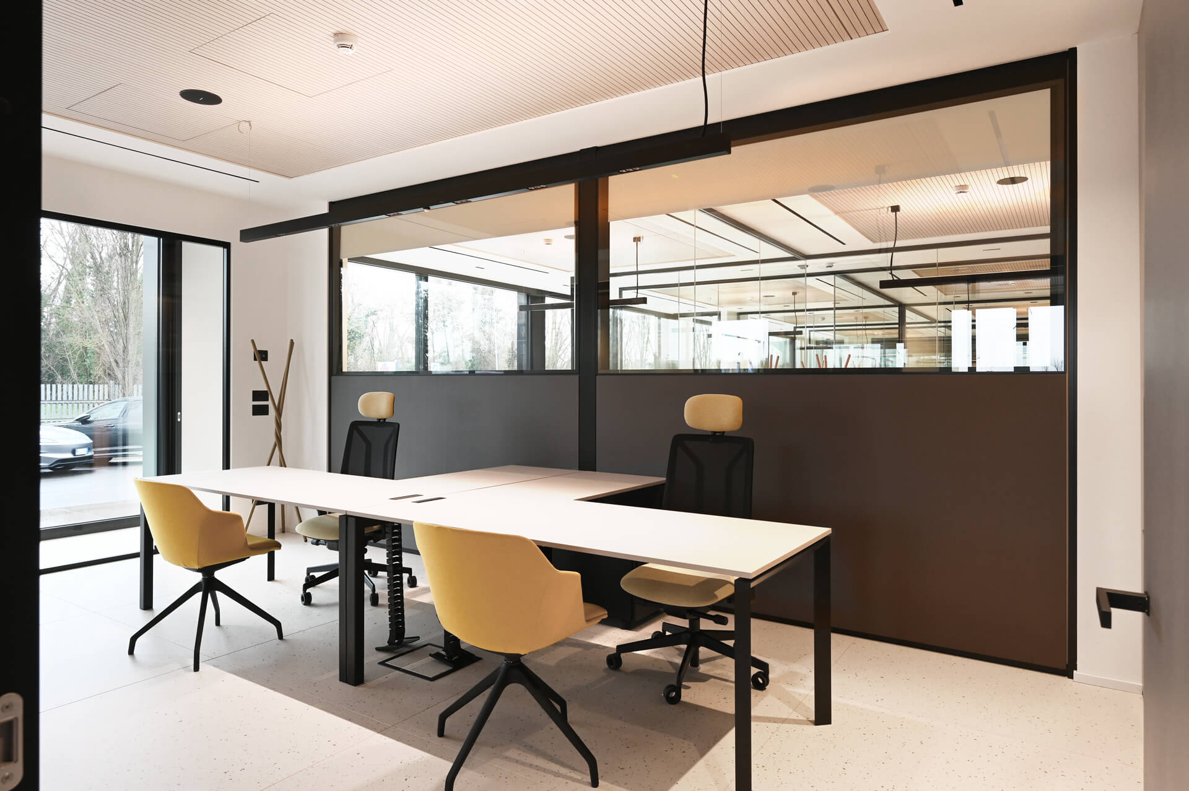
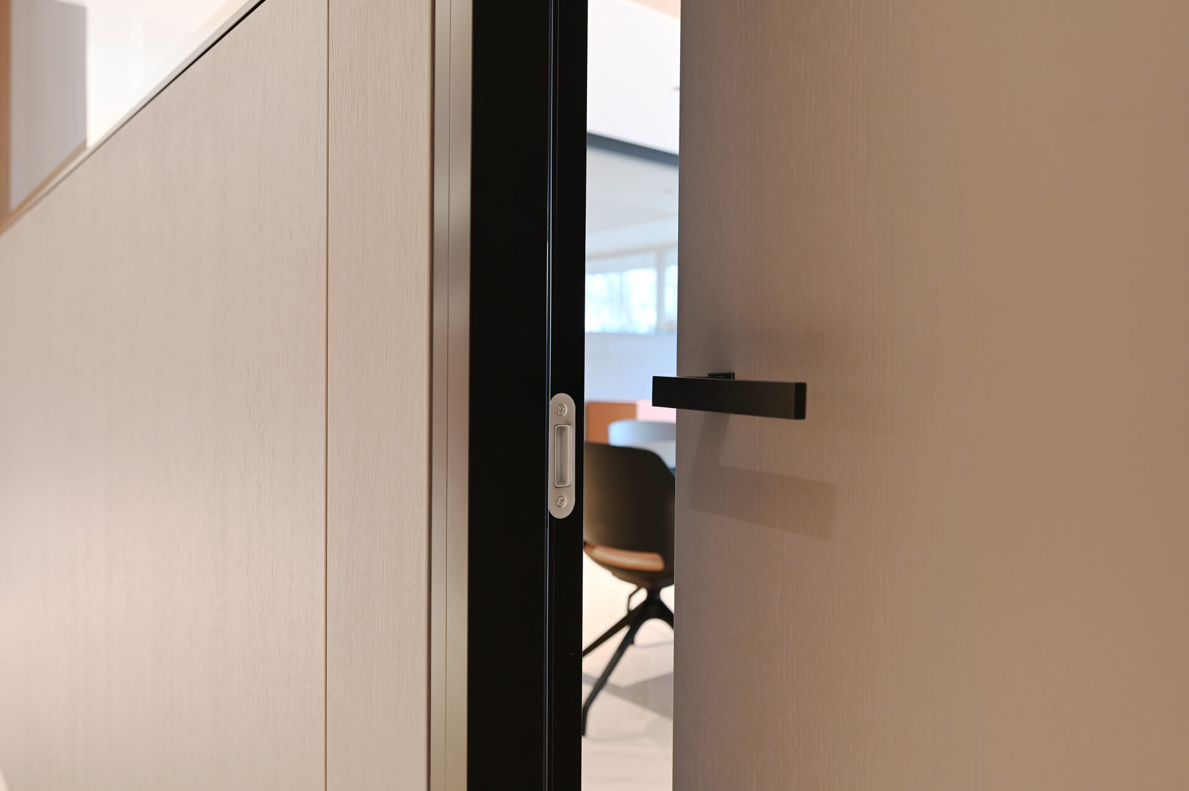
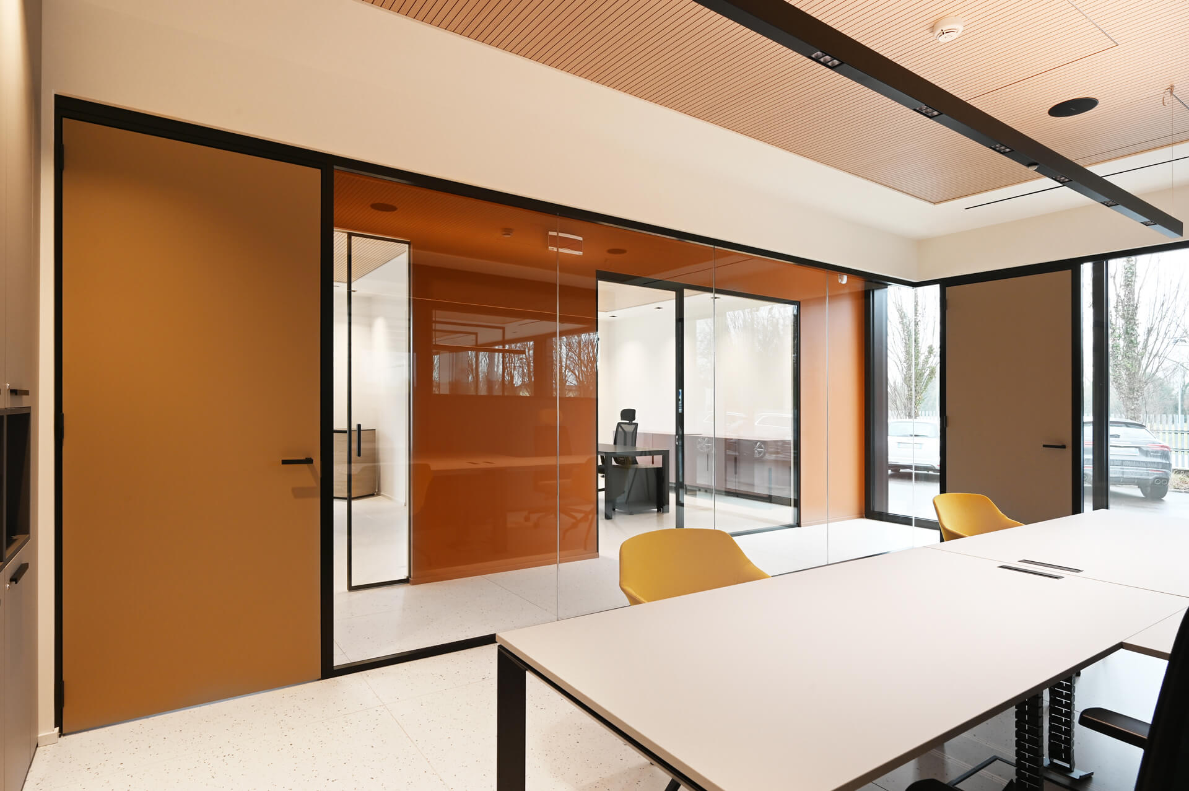
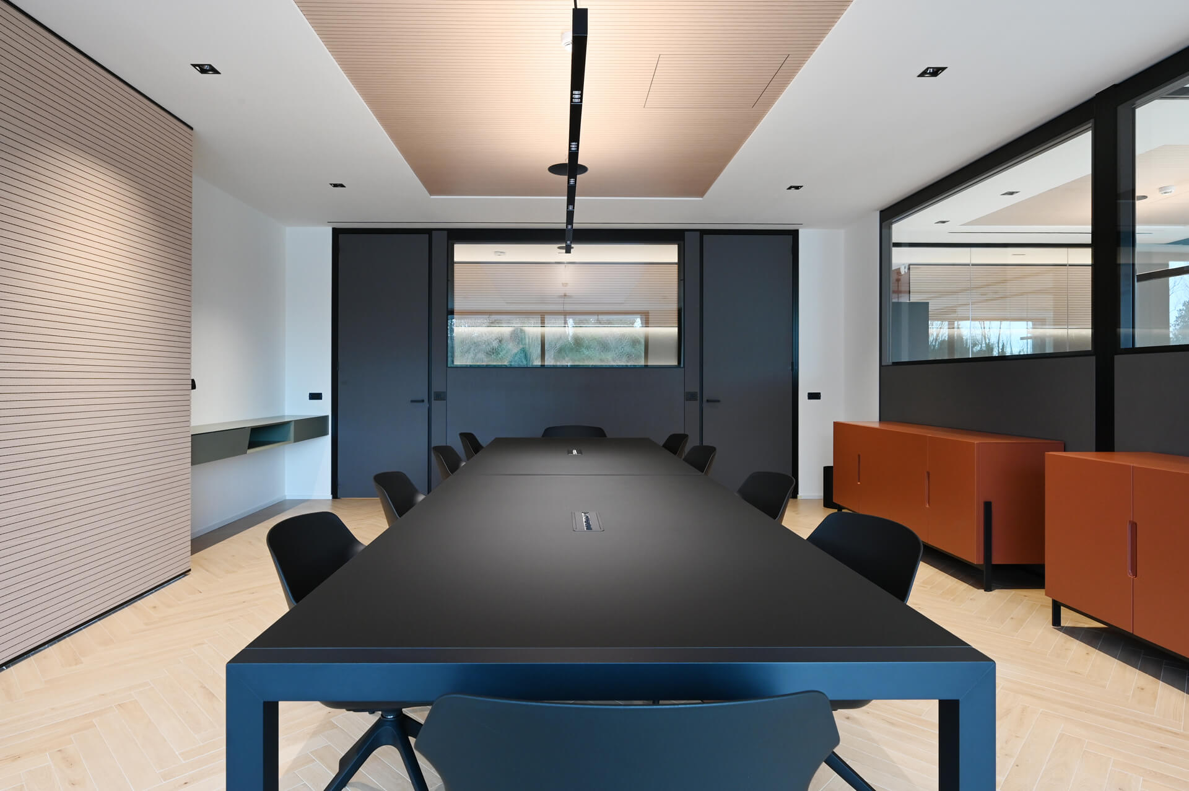
These spaces, which are also entirely glazed, incorporate solutions designed to enhance visual privacy: in the individual offices, panelled doors break up the transparency, encouraging a sense of respect; in the meeting rooms, the Screen System (patented by Autmind) is installed – an automatic, retractable roller blind that slides between the two panes of glass, allowing the level of screening to be adjusted as required.
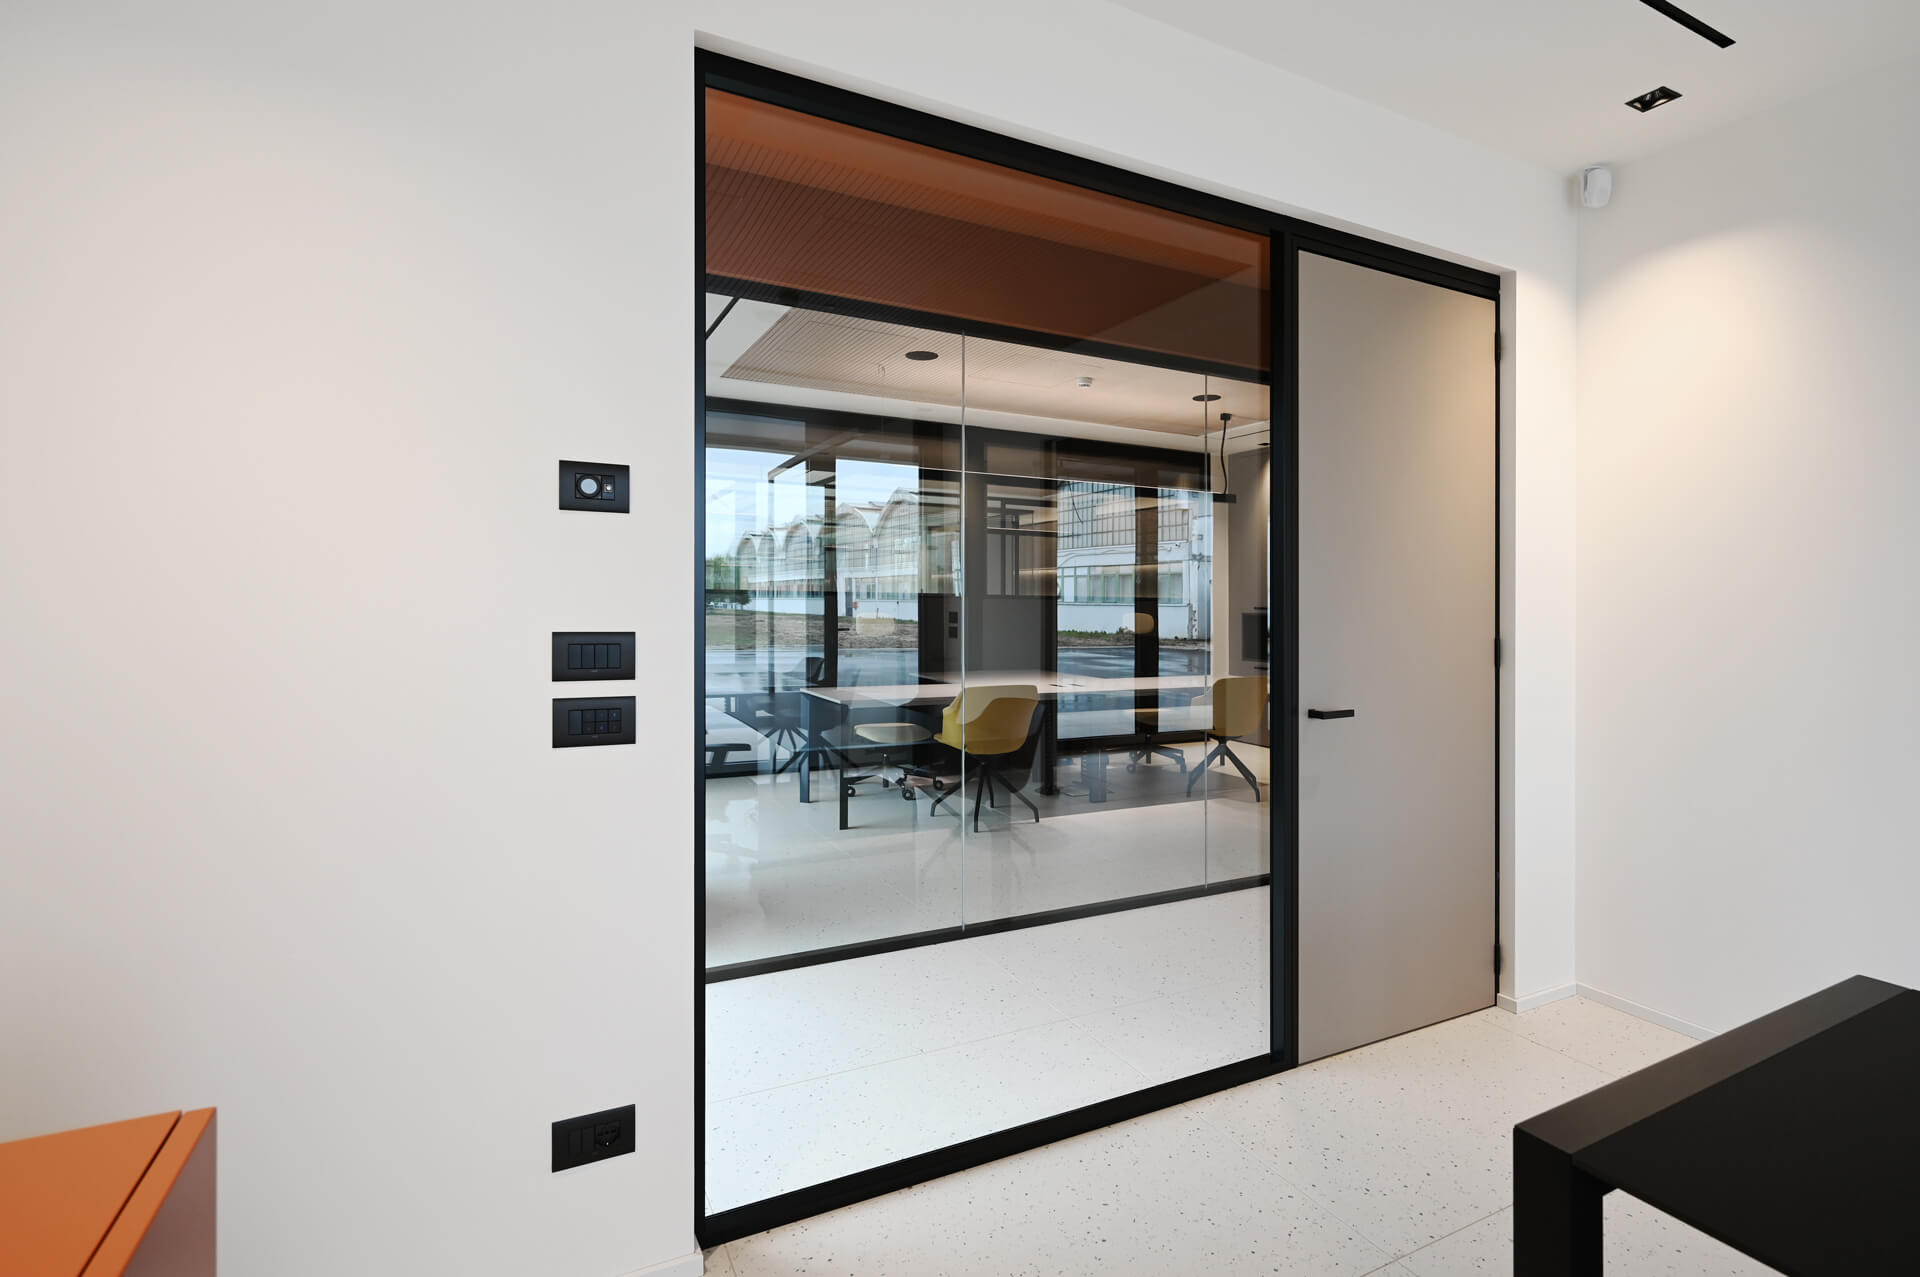
Solid doors, wood panelling and wooden ceiling panels enhance sound absorption and create a pleasing visual rhythm that contributes to the overall aesthetic.
This is reflected in the interior design choices, which favour cosy colours and textured surfaces inspired by the earth and nature – in keeping with the company’s activities – to convey a sense of warmth and welcome to those who spend many hours a day in the workplace.
The owners are recognised for their close relationship with their staff – many of whom have been with the company for a long time – their strong ties to the local area and their commitment to the community. Indeed, they welcomed the architects’ proposal to clad the entire new façade in red brick, to evoke the historic factory situated in the centre of Pordenone, which is a landmark familiar to all the town’s residents.v
Molino Pordenone
Pordenone
project Studio Giordani Architetti / Gianandrea Giordani, Michele De Martin
general contractor Walco
One of the most compact partition wall systems on the market: a single track supports six different configurations, from single glass to multiple panels.
Our team is at your disposal to design and develop the best solution
Autmind offers several solutions for subdividing interior spaces.

 Italiano Italiano
  English